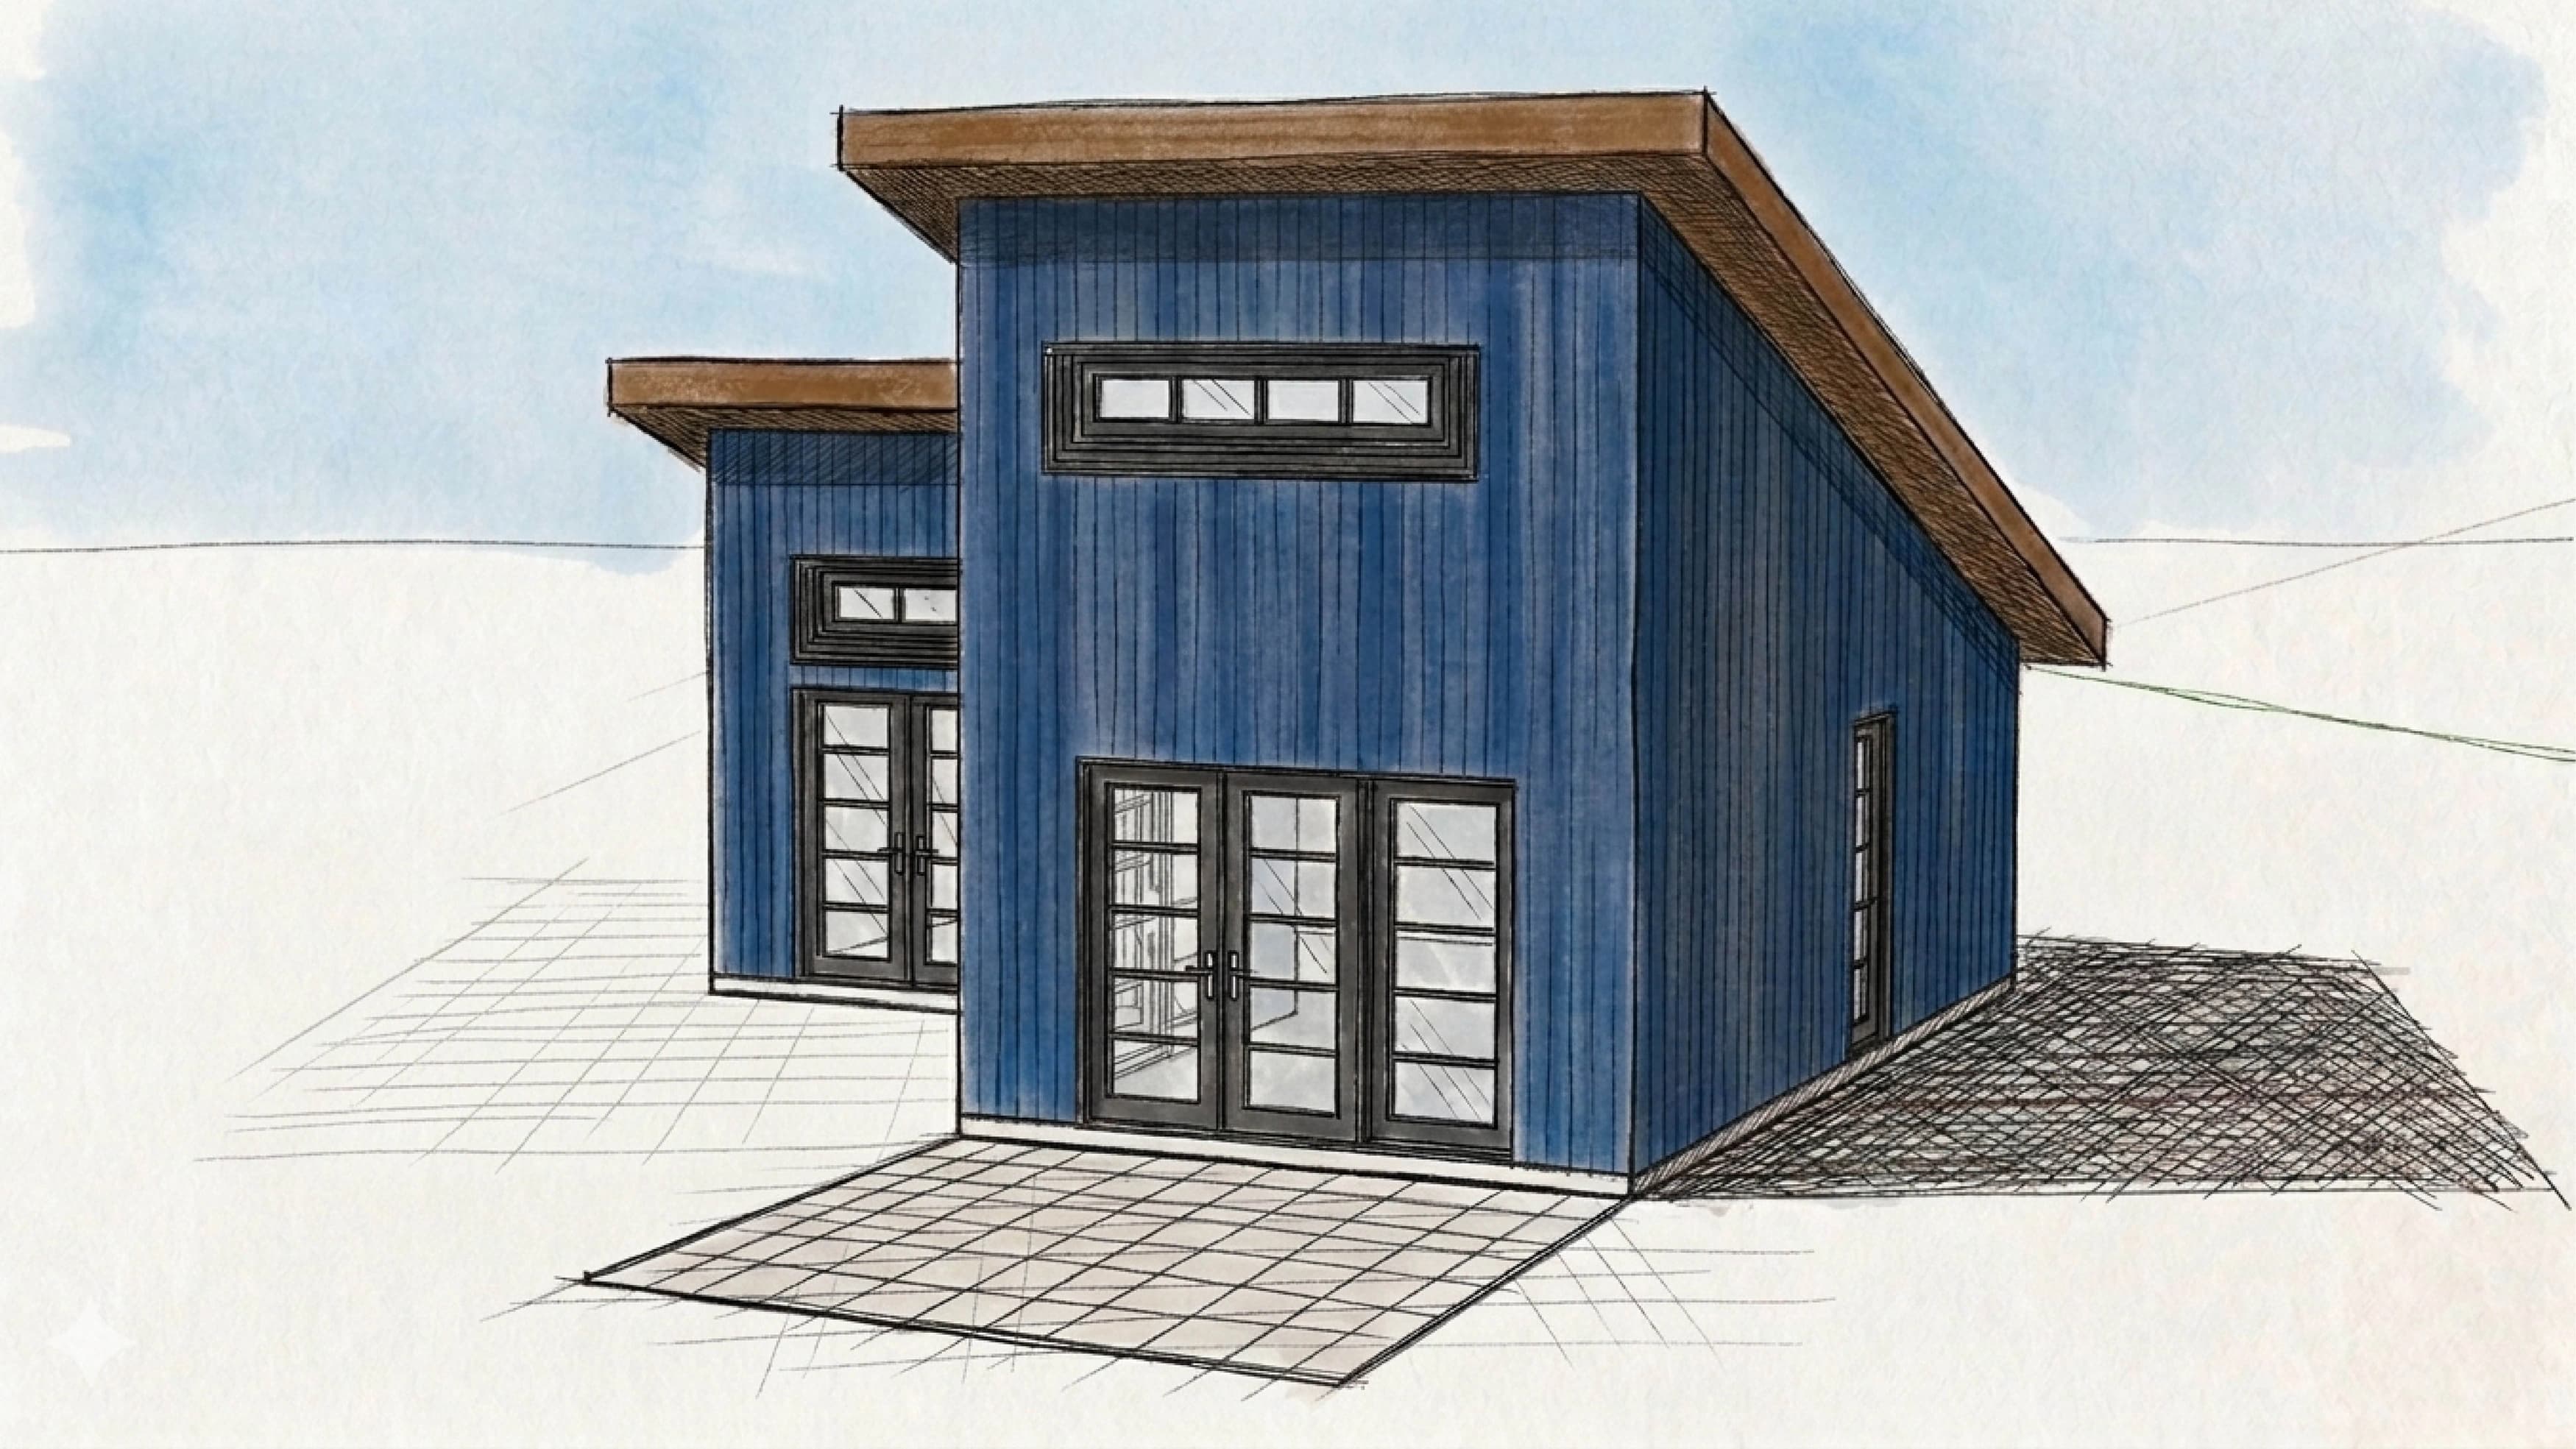
Overview
This Tiny Home project was developed in collaboration with a friend who initiated the commission. My role was to translate the initial ambition into a complete architectural proposal and a detailed drawing package for the approval process.
The project focused on creating a compact home that could remain clear and livable within a very limited footprint. From the earliest design stages onward, the work combined spatial planning, architectural expression, and technical precision so the proposal could move beyond a concept study and become a buildable project.
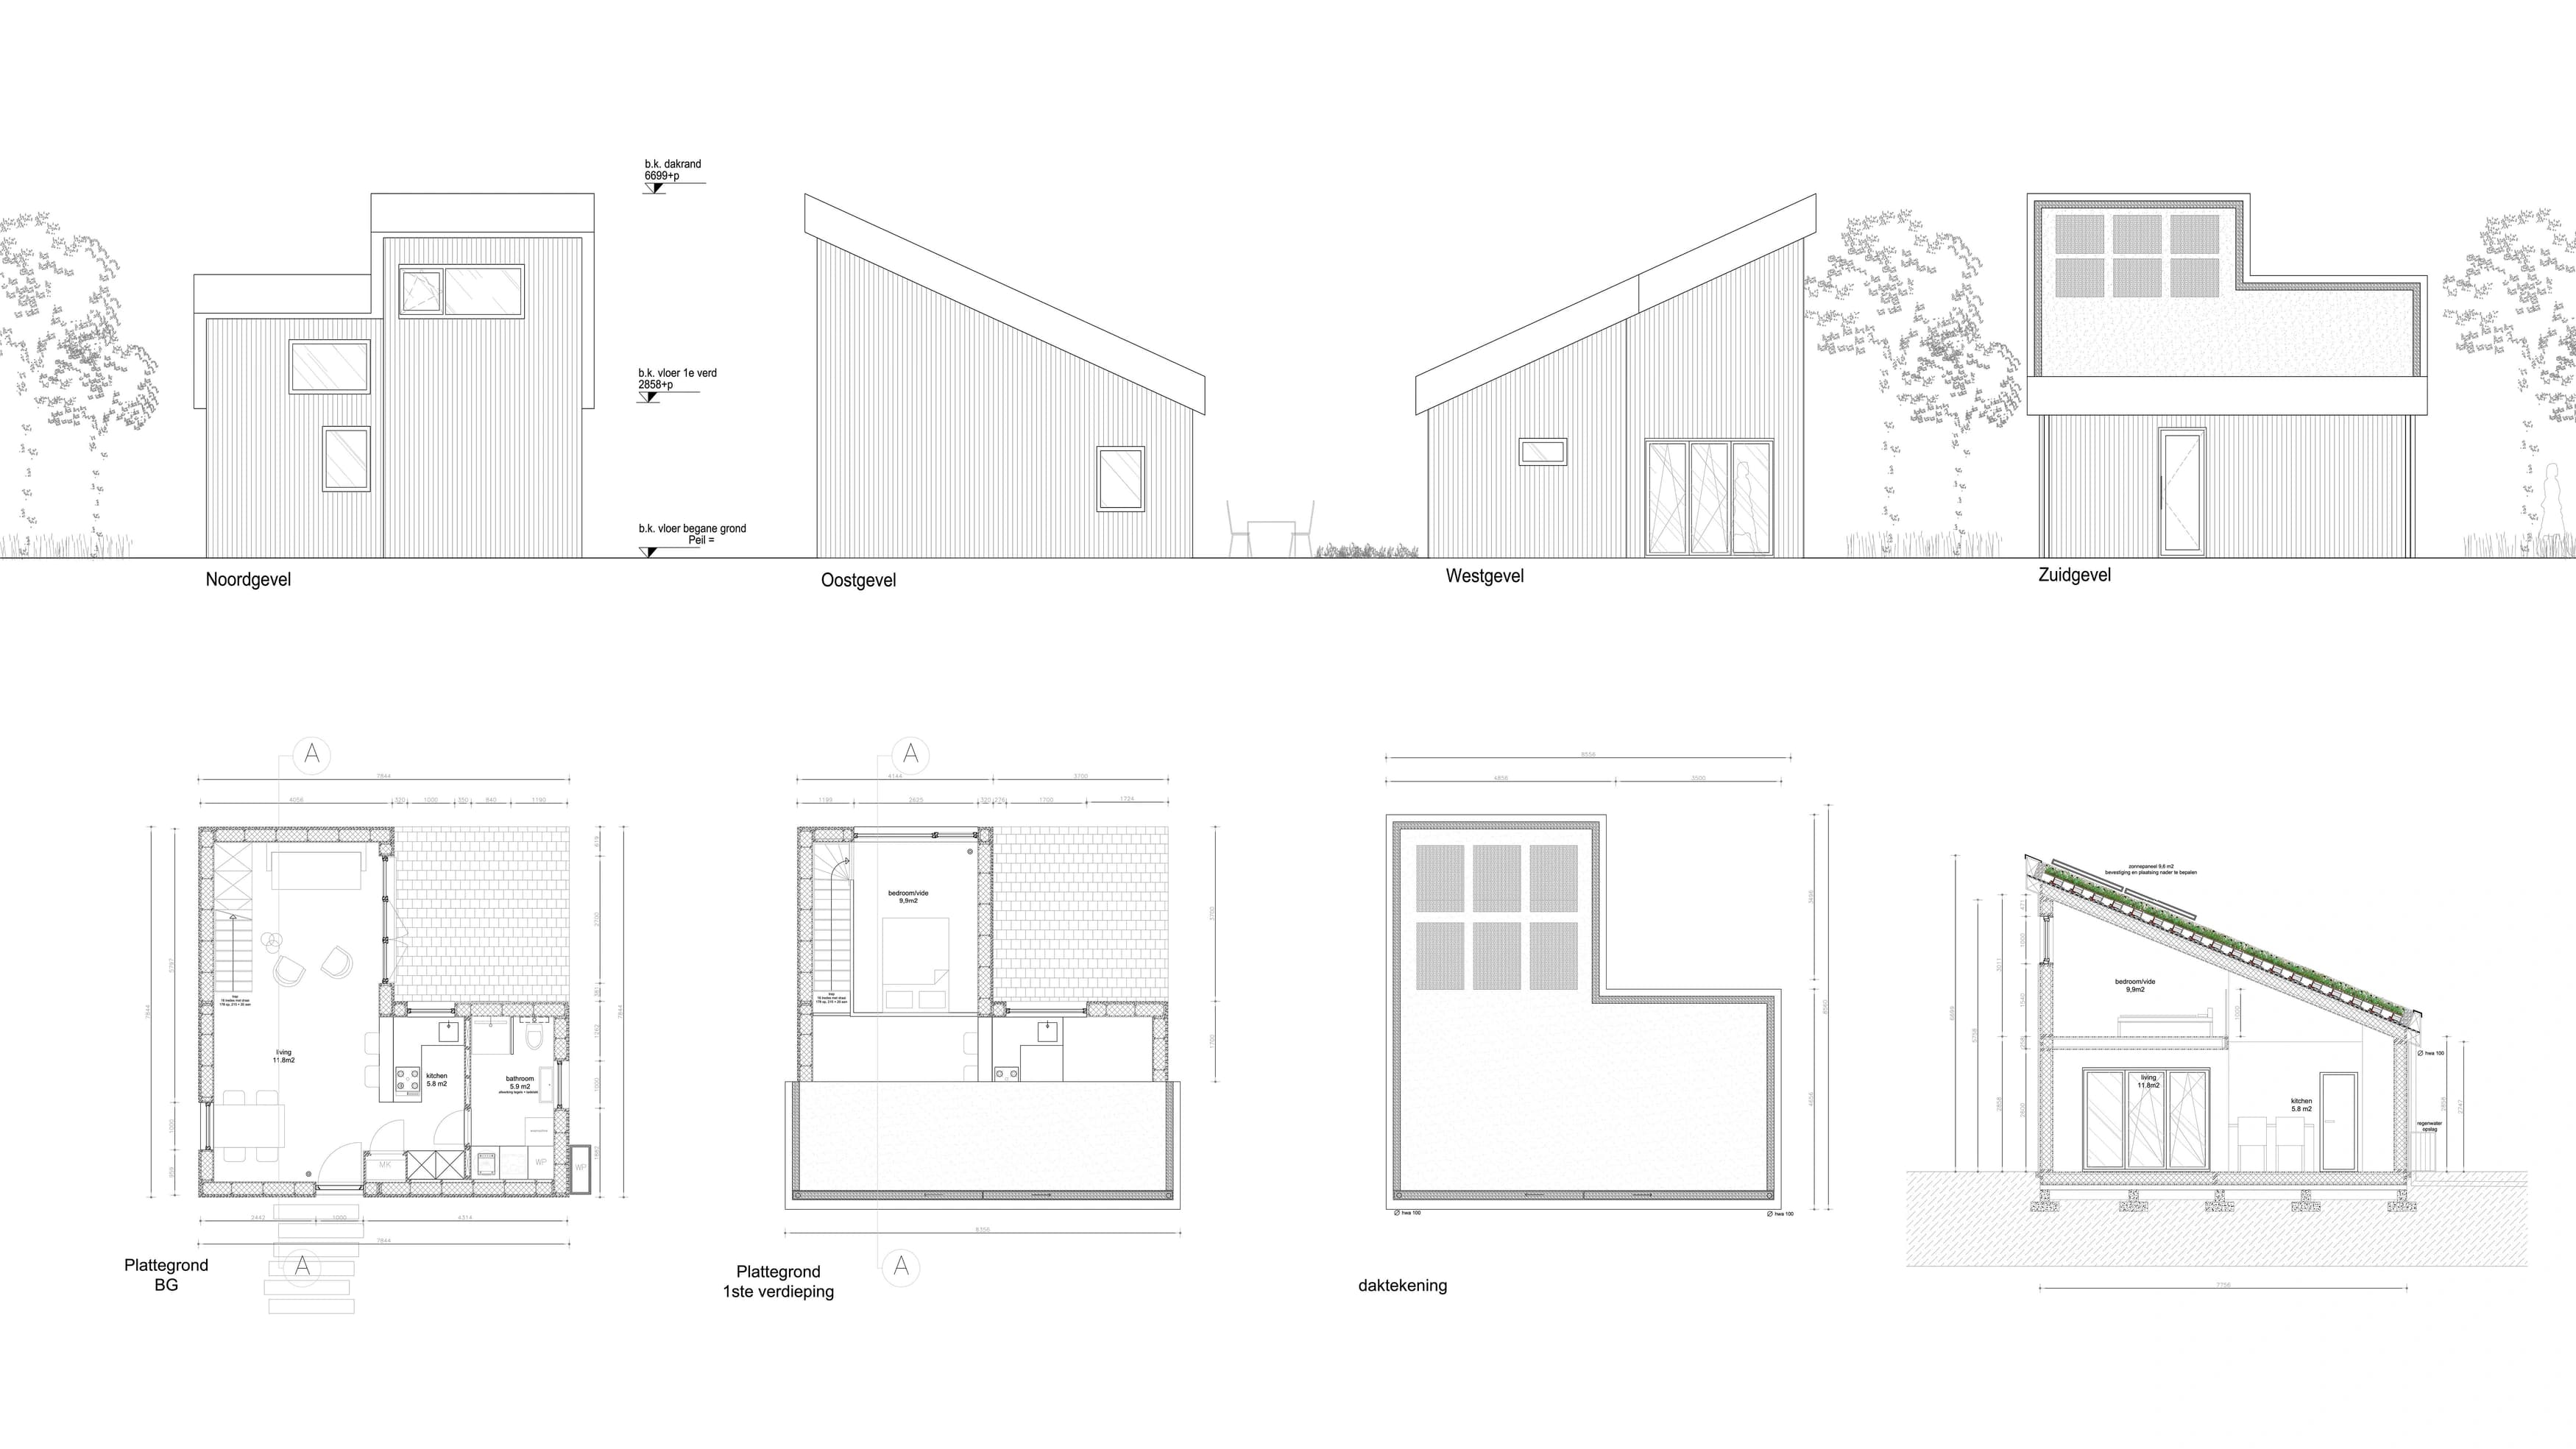
Design and Approval Drawings
For this project, I produced the drawings and design material required for submission and approval. That included developing the layout, exterior appearance, sections, and the overall architectural logic of the house, while making sure the documentation remained clear enough for review and practical enough for execution.
Because the project operates at a small scale, every decision had a direct spatial impact. Openings, circulation, built-in functions, and the relationship between inside and outside all had to work together efficiently. The approval package therefore became more than a formal requirement: it was the main tool for refining the project into a coherent and realistic tiny home.
Detailing and Build Preparation
Alongside the design work, I handled the detailing needed to turn the proposal into a dependable construction set. This meant carefully resolving dimensions, junctions, and the technical logic of the build so the drawings would not only support approval, but also provide a solid basis for the house itself.
That level of precision was important to the project. For a small building, there is little room for inconsistency between concept, drawing, and construction. By treating the detailing as an integral part of the design process, the project could maintain quality while staying grounded in what needed to be built.
Outcome
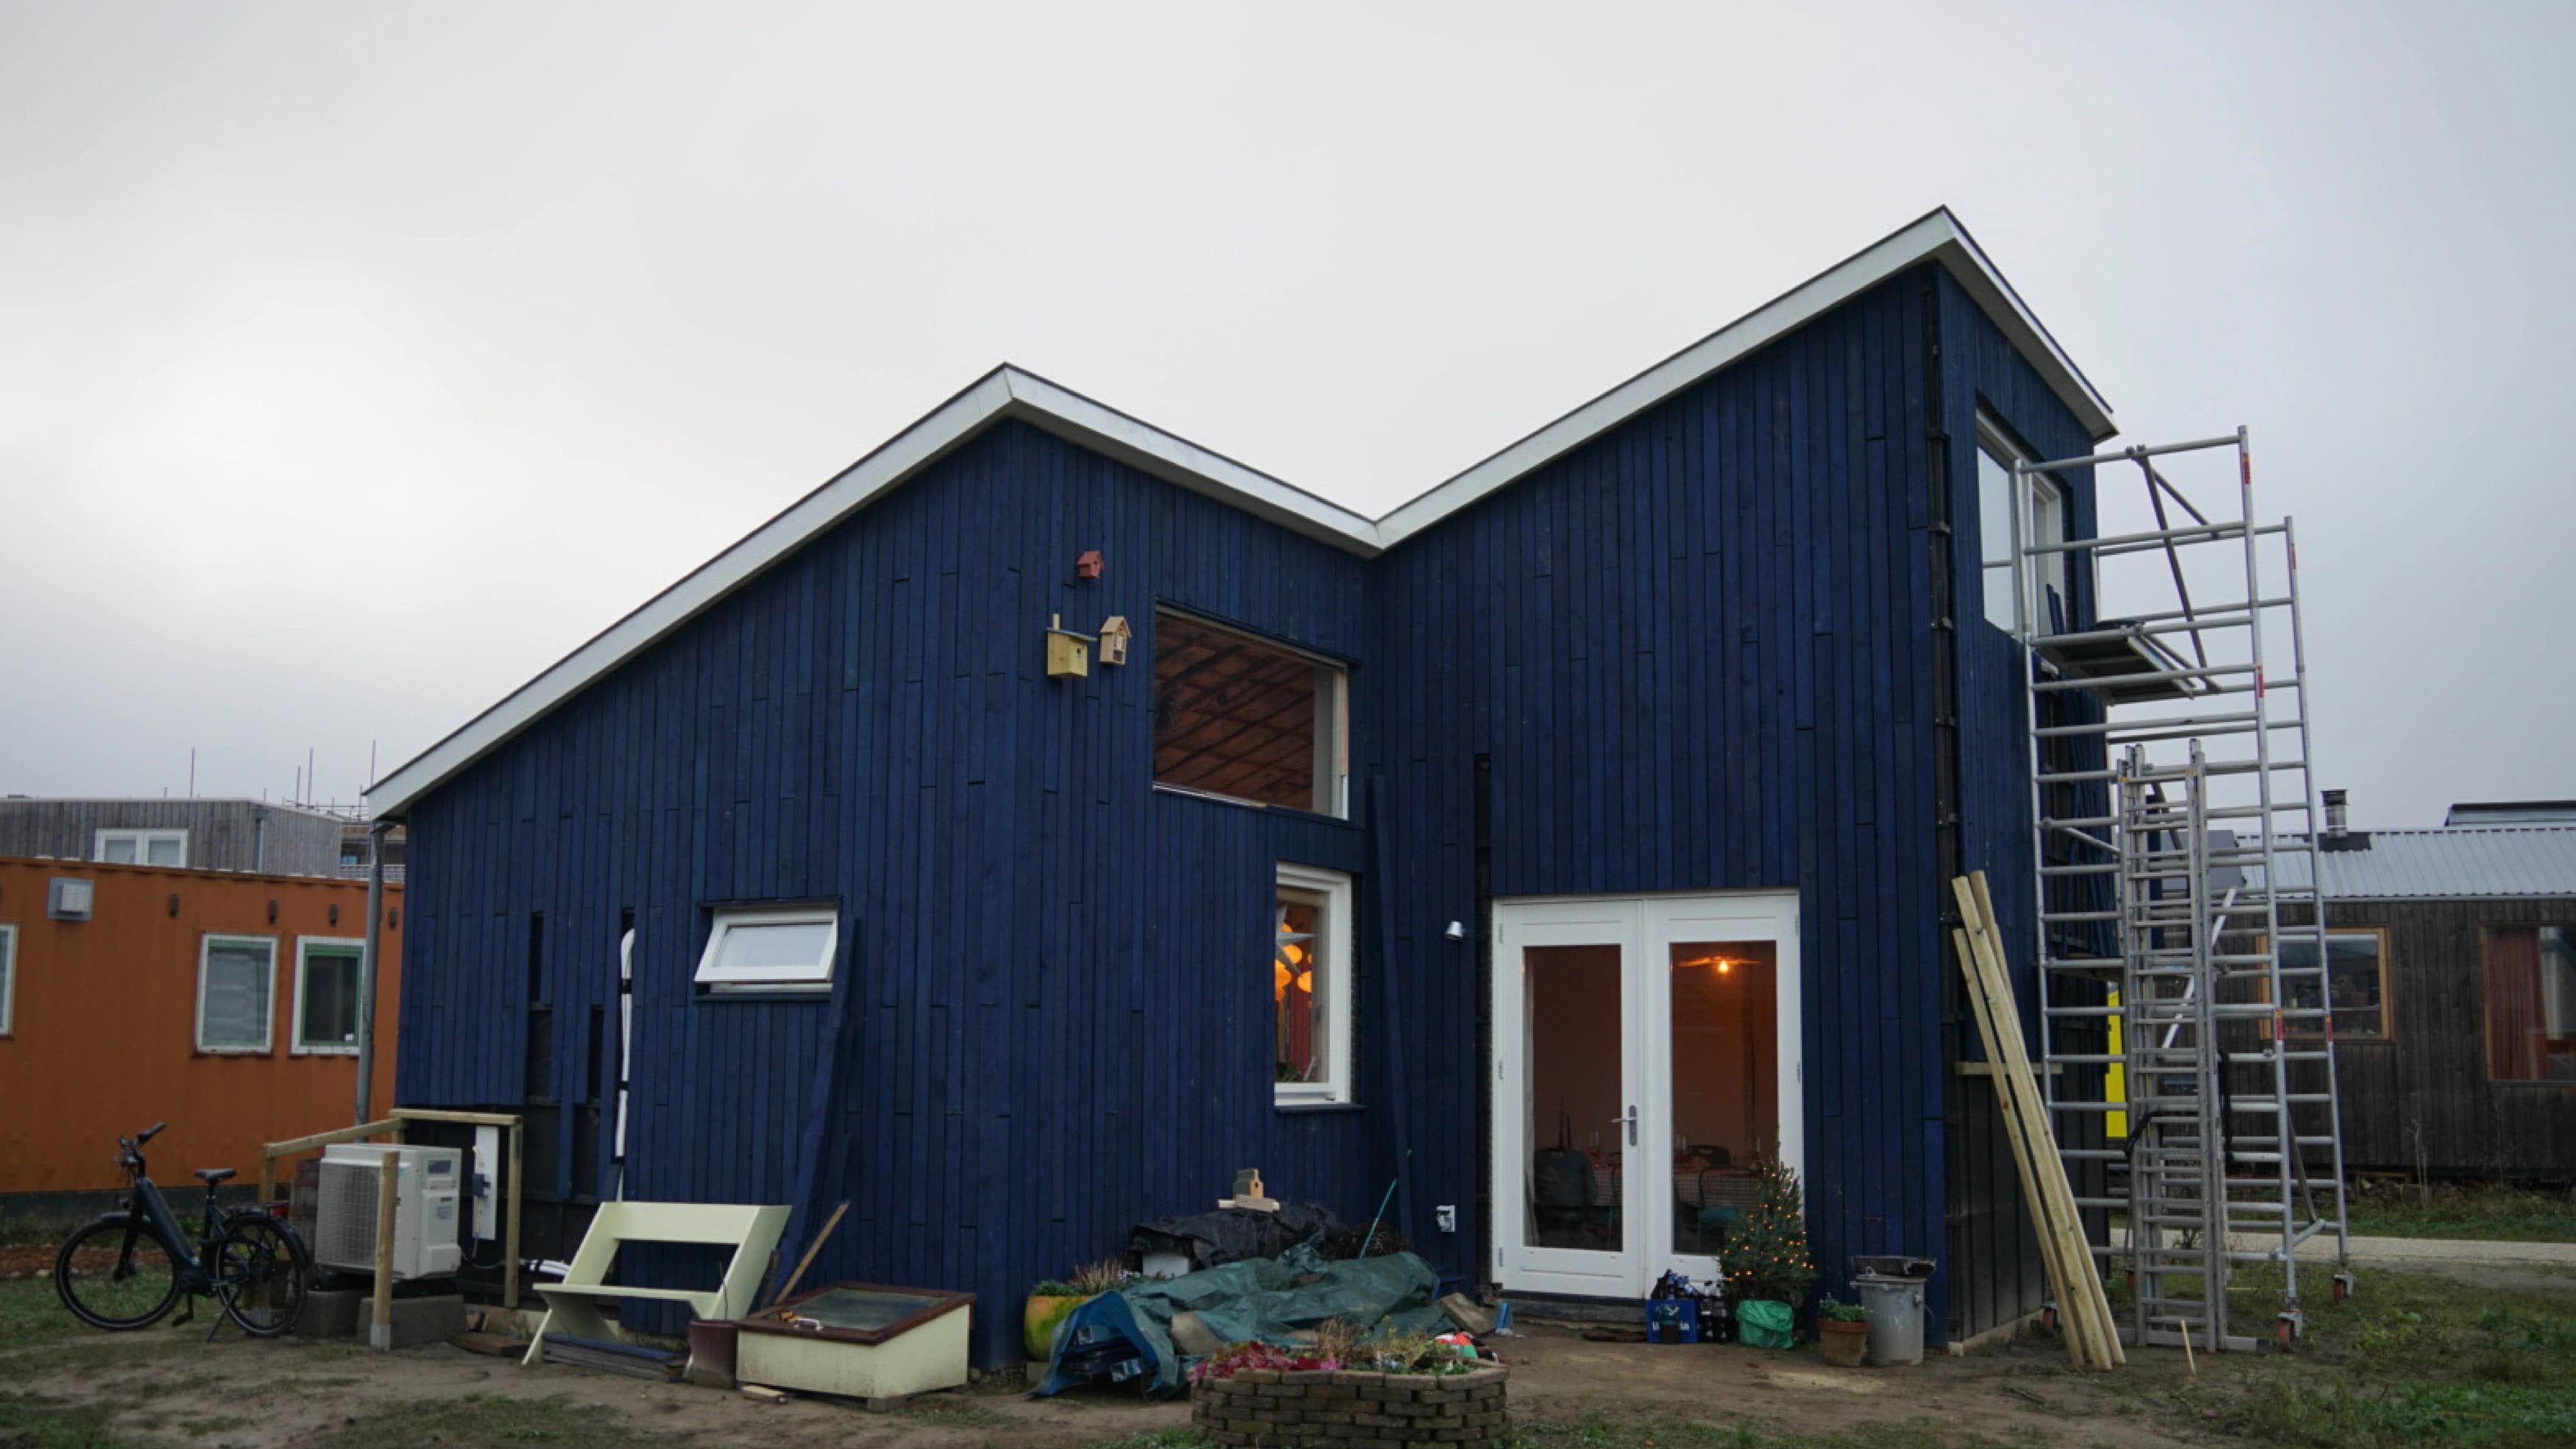
The result is a Tiny Home design supported by a complete set of drawings prepared for approval and construction. The project shows how even a compact residential commission benefits from careful coordination between design intent, regulatory requirements, and technical detailing.
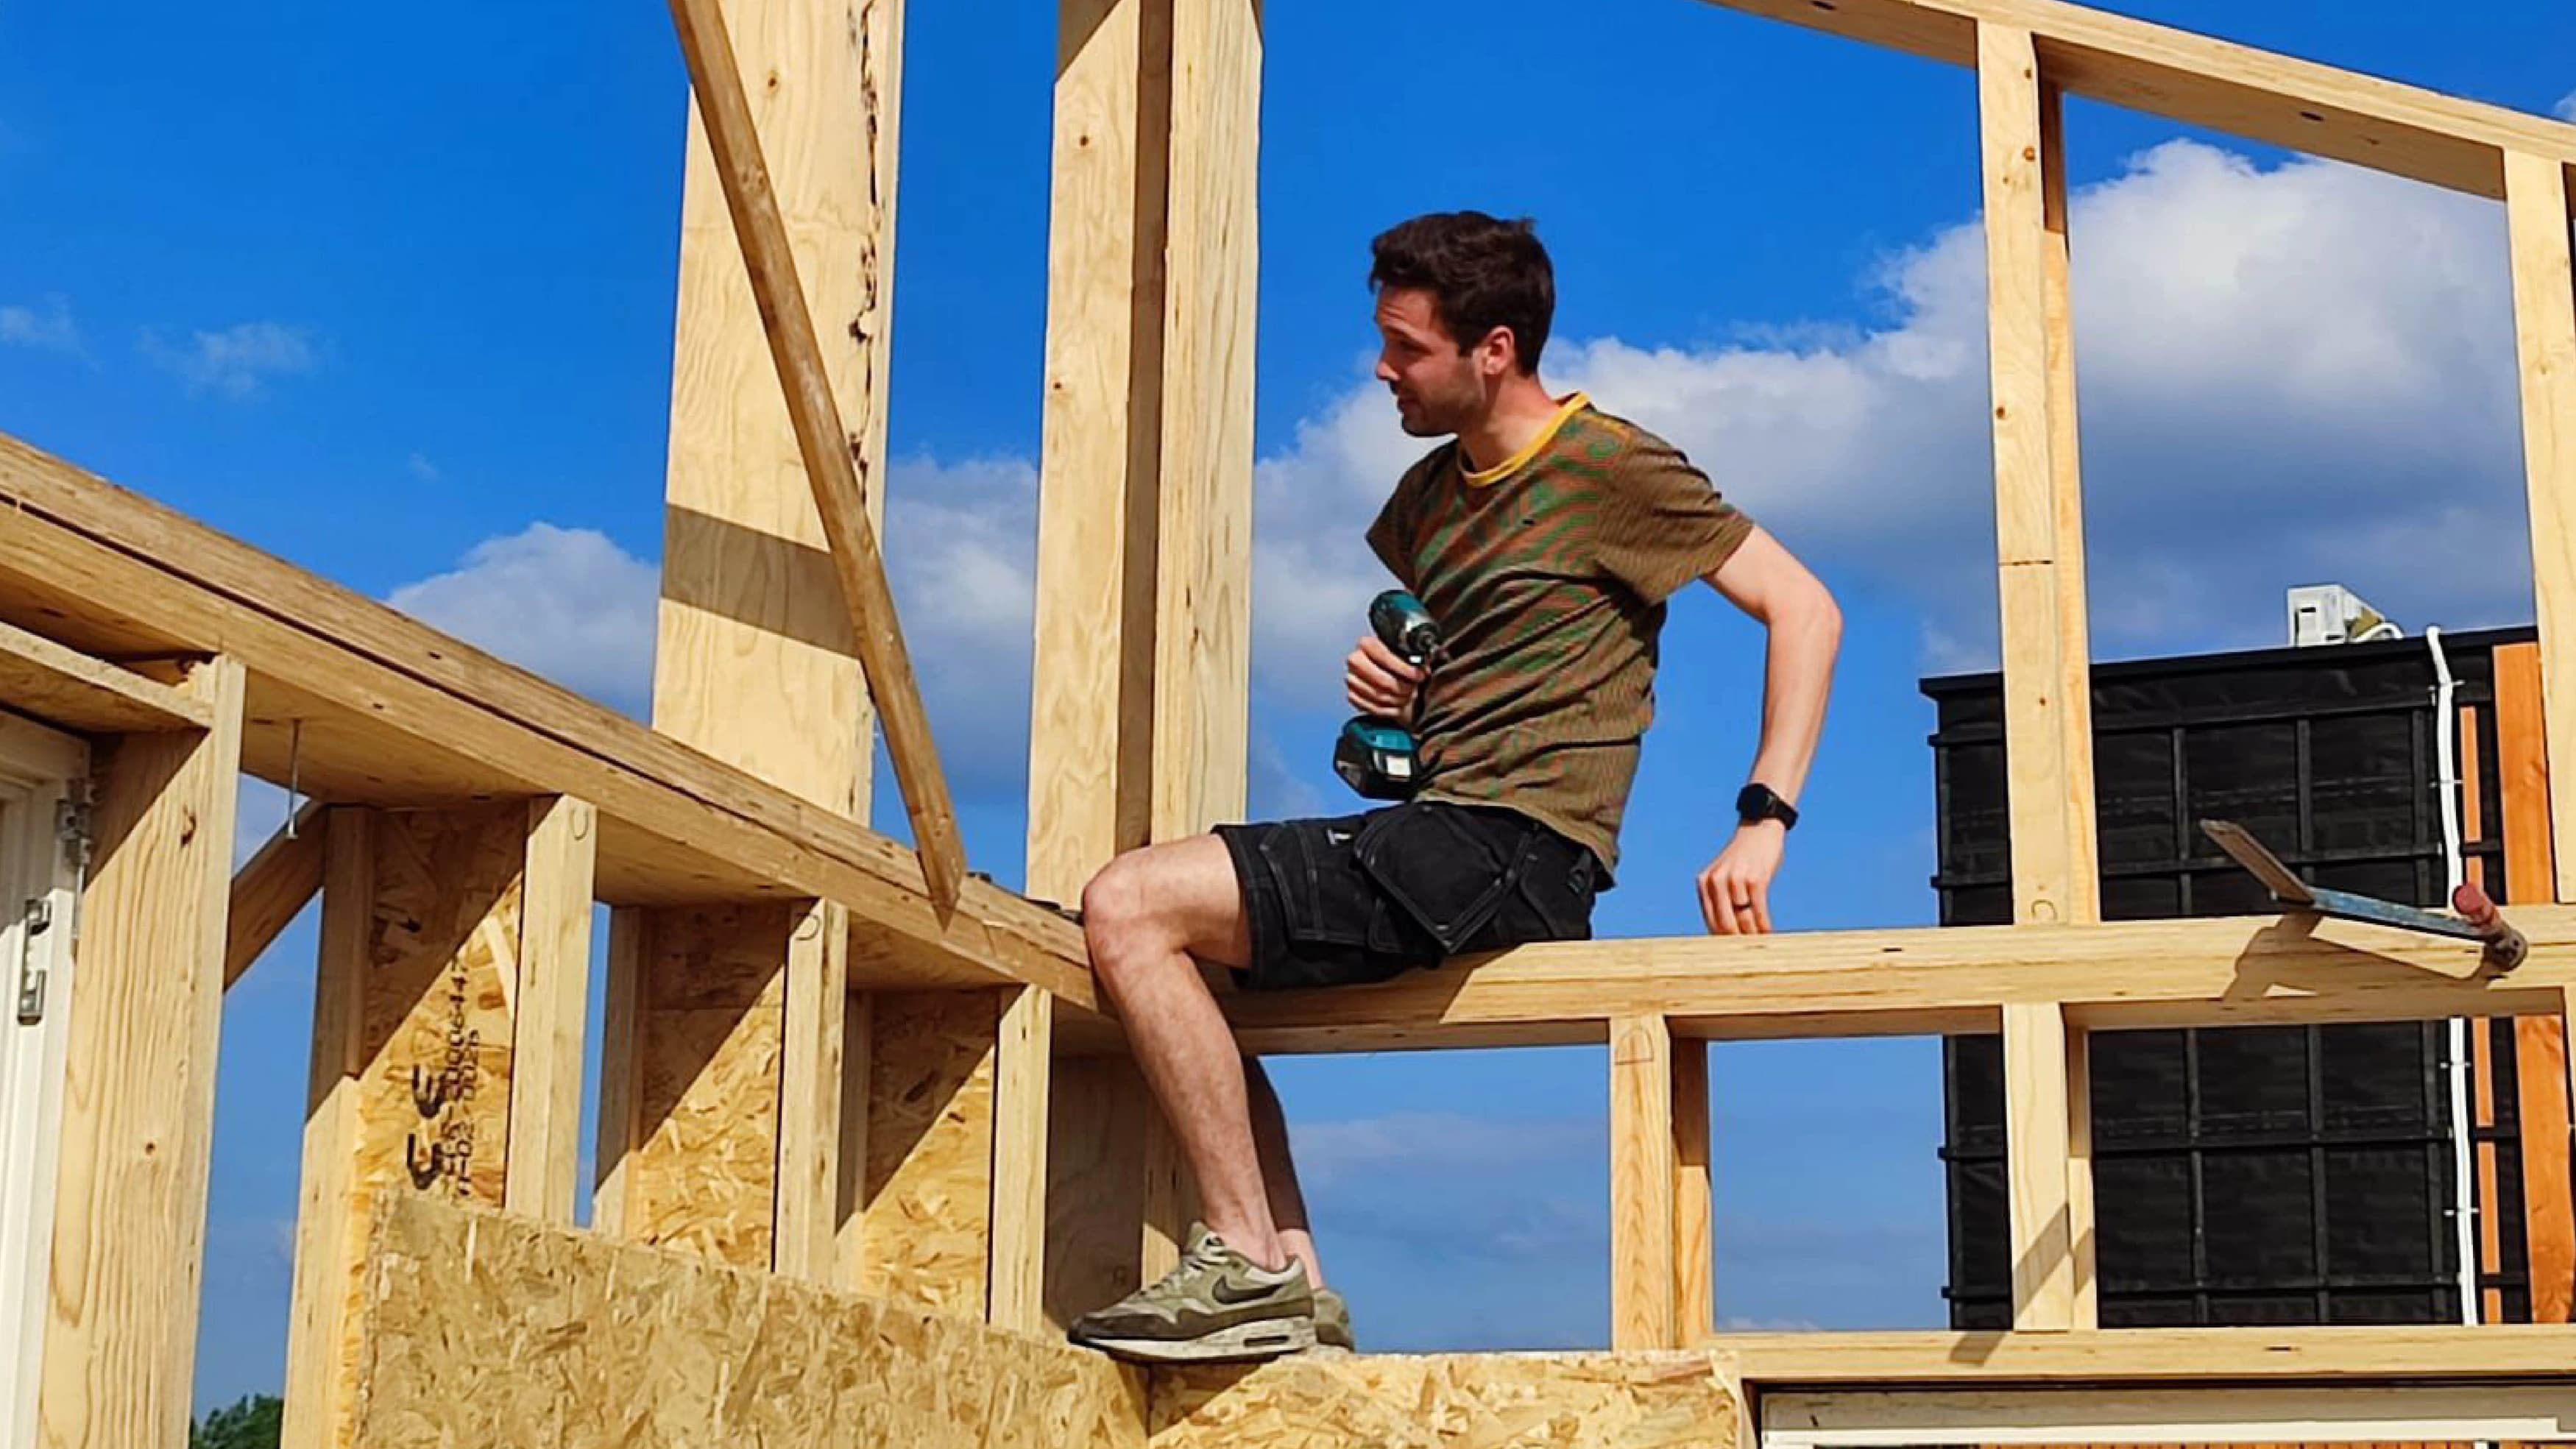
At the time this project was documented, the house was being constructed according to these drawings and was scheduled for completion by the end of 2024.