Overview
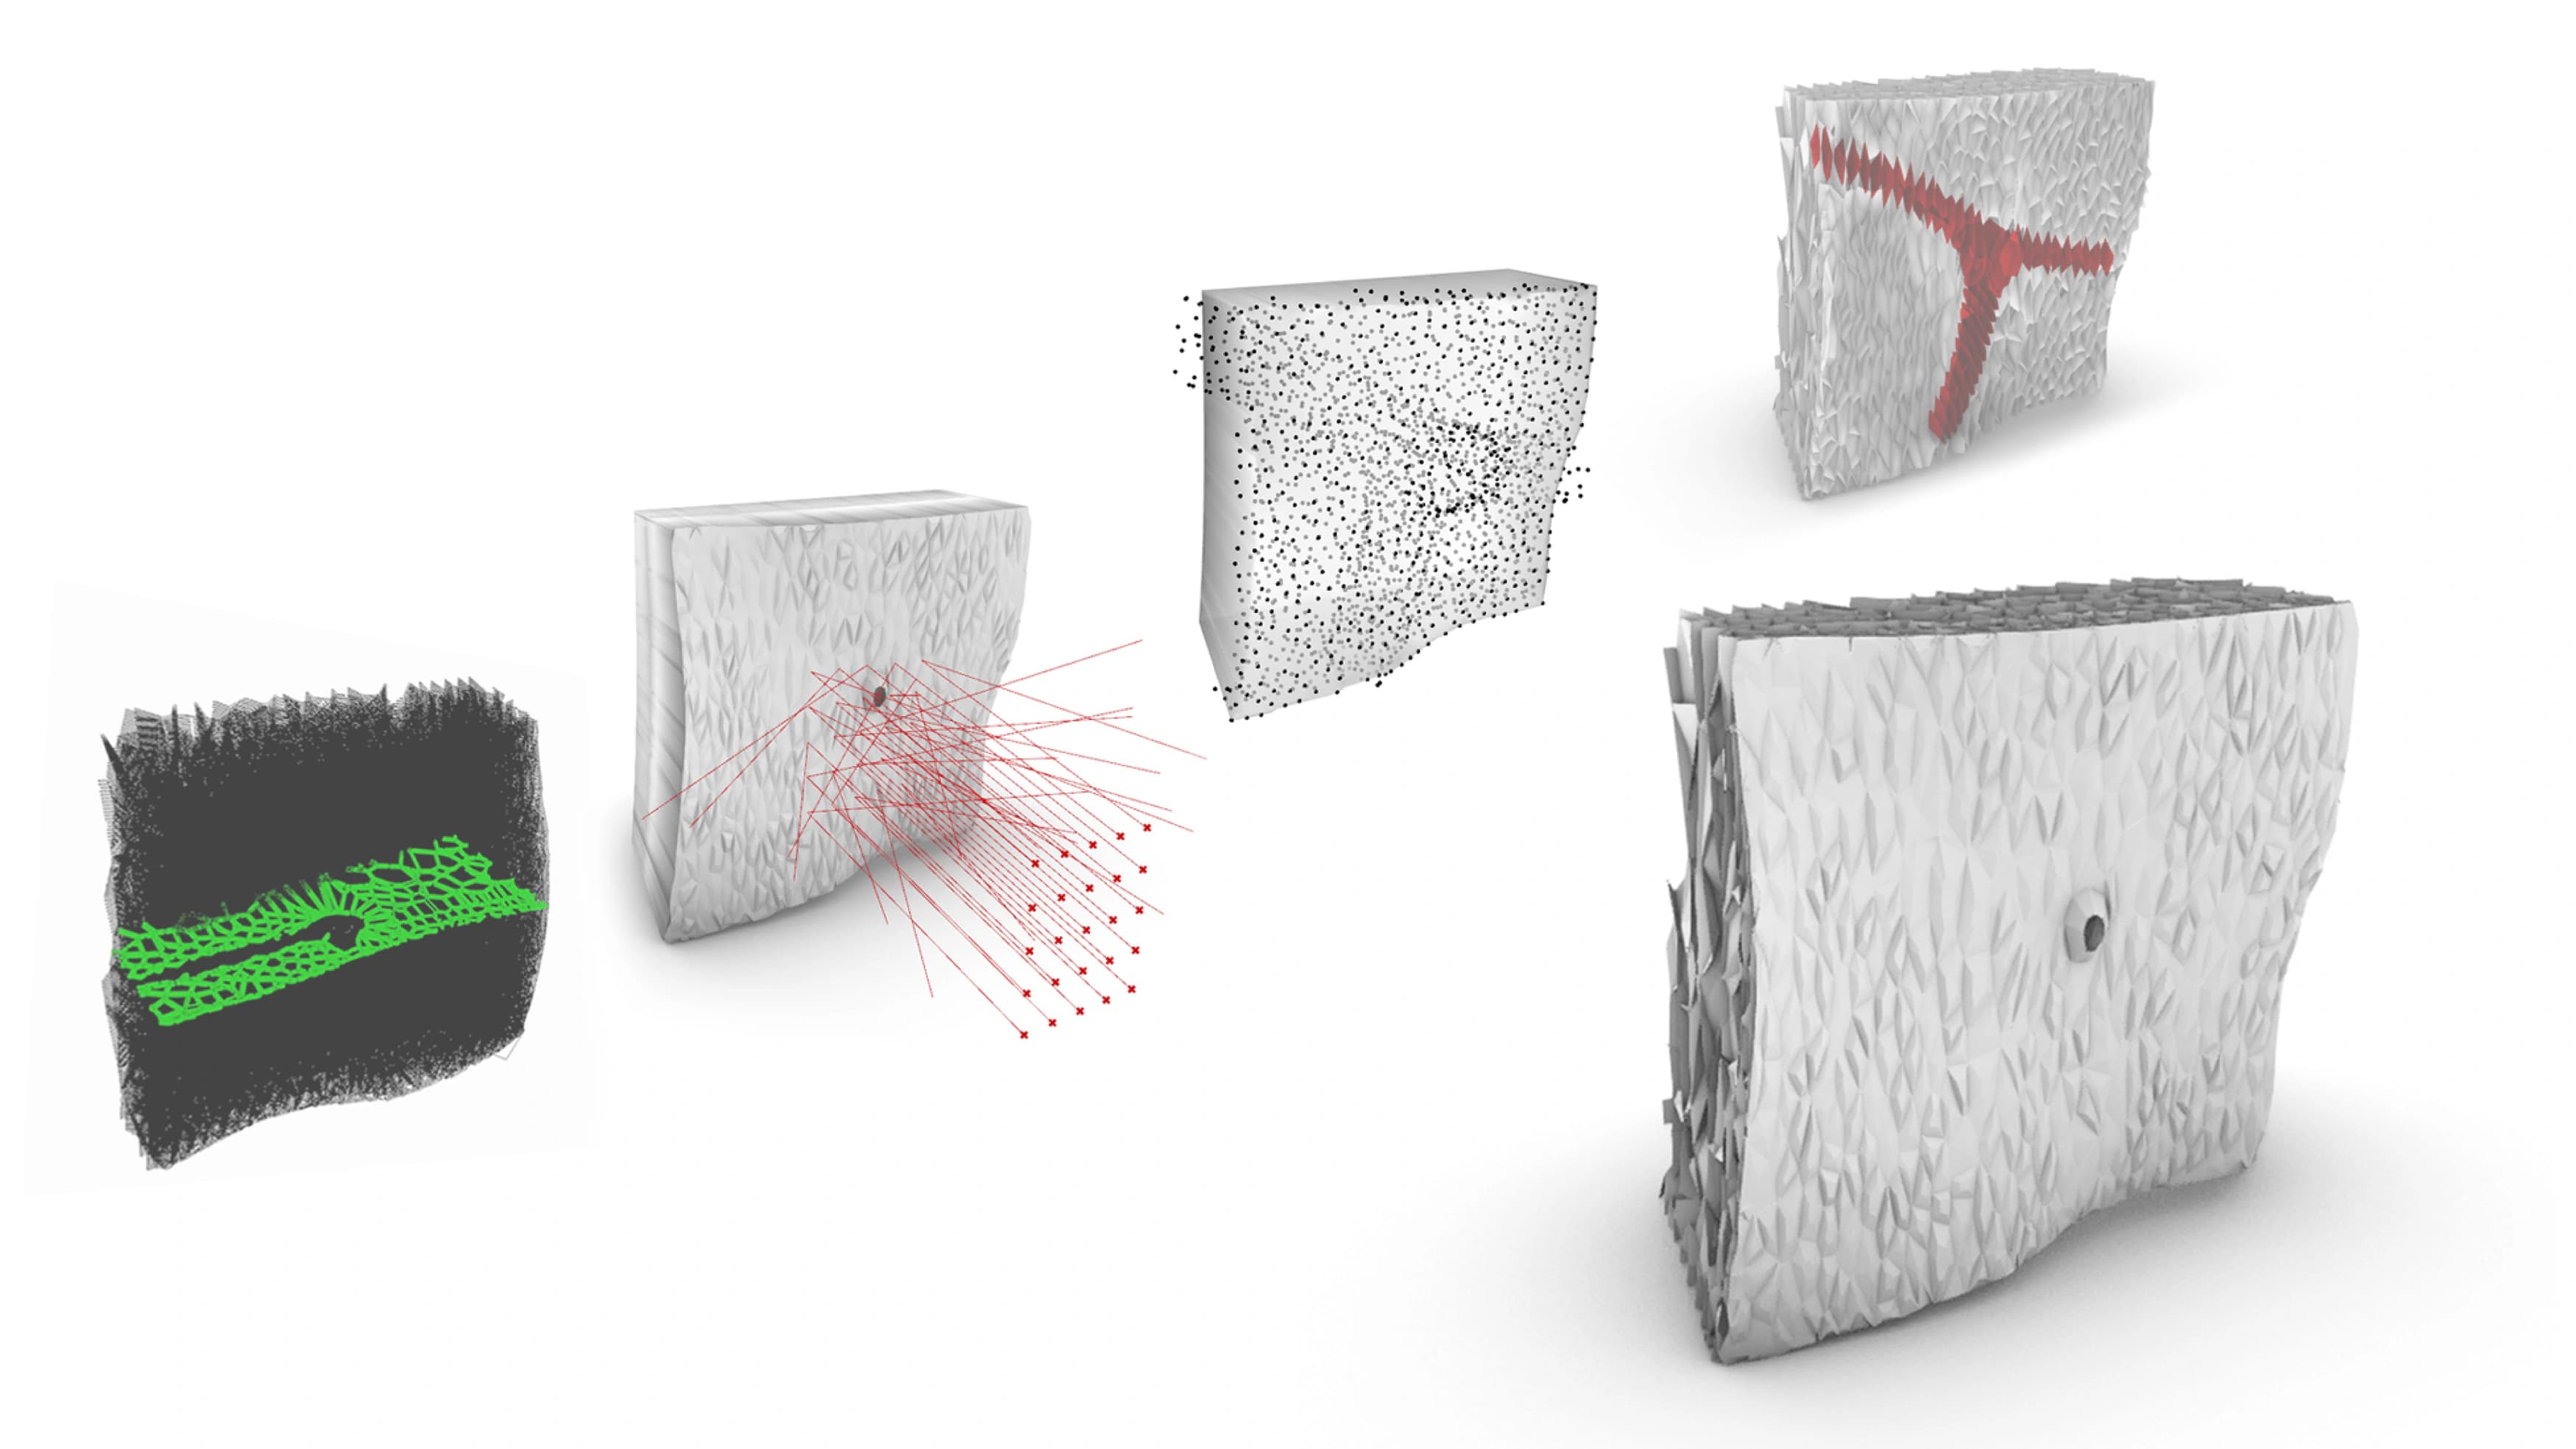
This project focused on the parametric design of a wall fragment for a habitat on Mars using Grasshopper. The assignment was not simply to generate an expressive facade, but to develop a wall system that could respond to extreme environmental conditions while remaining compatible with additive manufacturing.
The proposal combines a Voronoi-based structural logic with integrated channels and support systems, creating a fragment that works as both enclosure and infrastructure. From the start, the design was shaped by the realities of 3D printing with concrete, which meant the geometry had to remain materially efficient, structurally legible, and manufacturable through a continuous print path.
Design Challenge
Designing for Mars immediately changes the architectural priorities. Construction systems need to be robust, economical in material use, and suitable for remote or automated fabrication. Within that context, the wall fragment was developed as a compact prototype for exploring how one parametric system could address several requirements at once:
- Structural stiffness through cellular geometry
- Reduced material use through controlled voids
- Integration of channels for services and technical systems
- A geometry that can be translated into a printable, uninterrupted toolpath
Rather than separating formal design from fabrication logic, the project treated them as one continuous workflow.
Parametric Logic
The wall fragment was generated in Grasshopper using a Voronoi-based framework as the main spatial and structural driver. This logic made it possible to vary density, opening size, and local reinforcement across the fragment, producing a geometry that feels lightweight while still reading as a coherent structural system.
The Voronoi pattern was not used as a purely visual motif. It served as a way to organize thickness, distribute loads, and create a hierarchy between solid zones and open zones. This gave the design enough flexibility to incorporate secondary requirements such as internal routing and local support transitions without losing the overall geometric clarity of the wall.
Integrated Systems
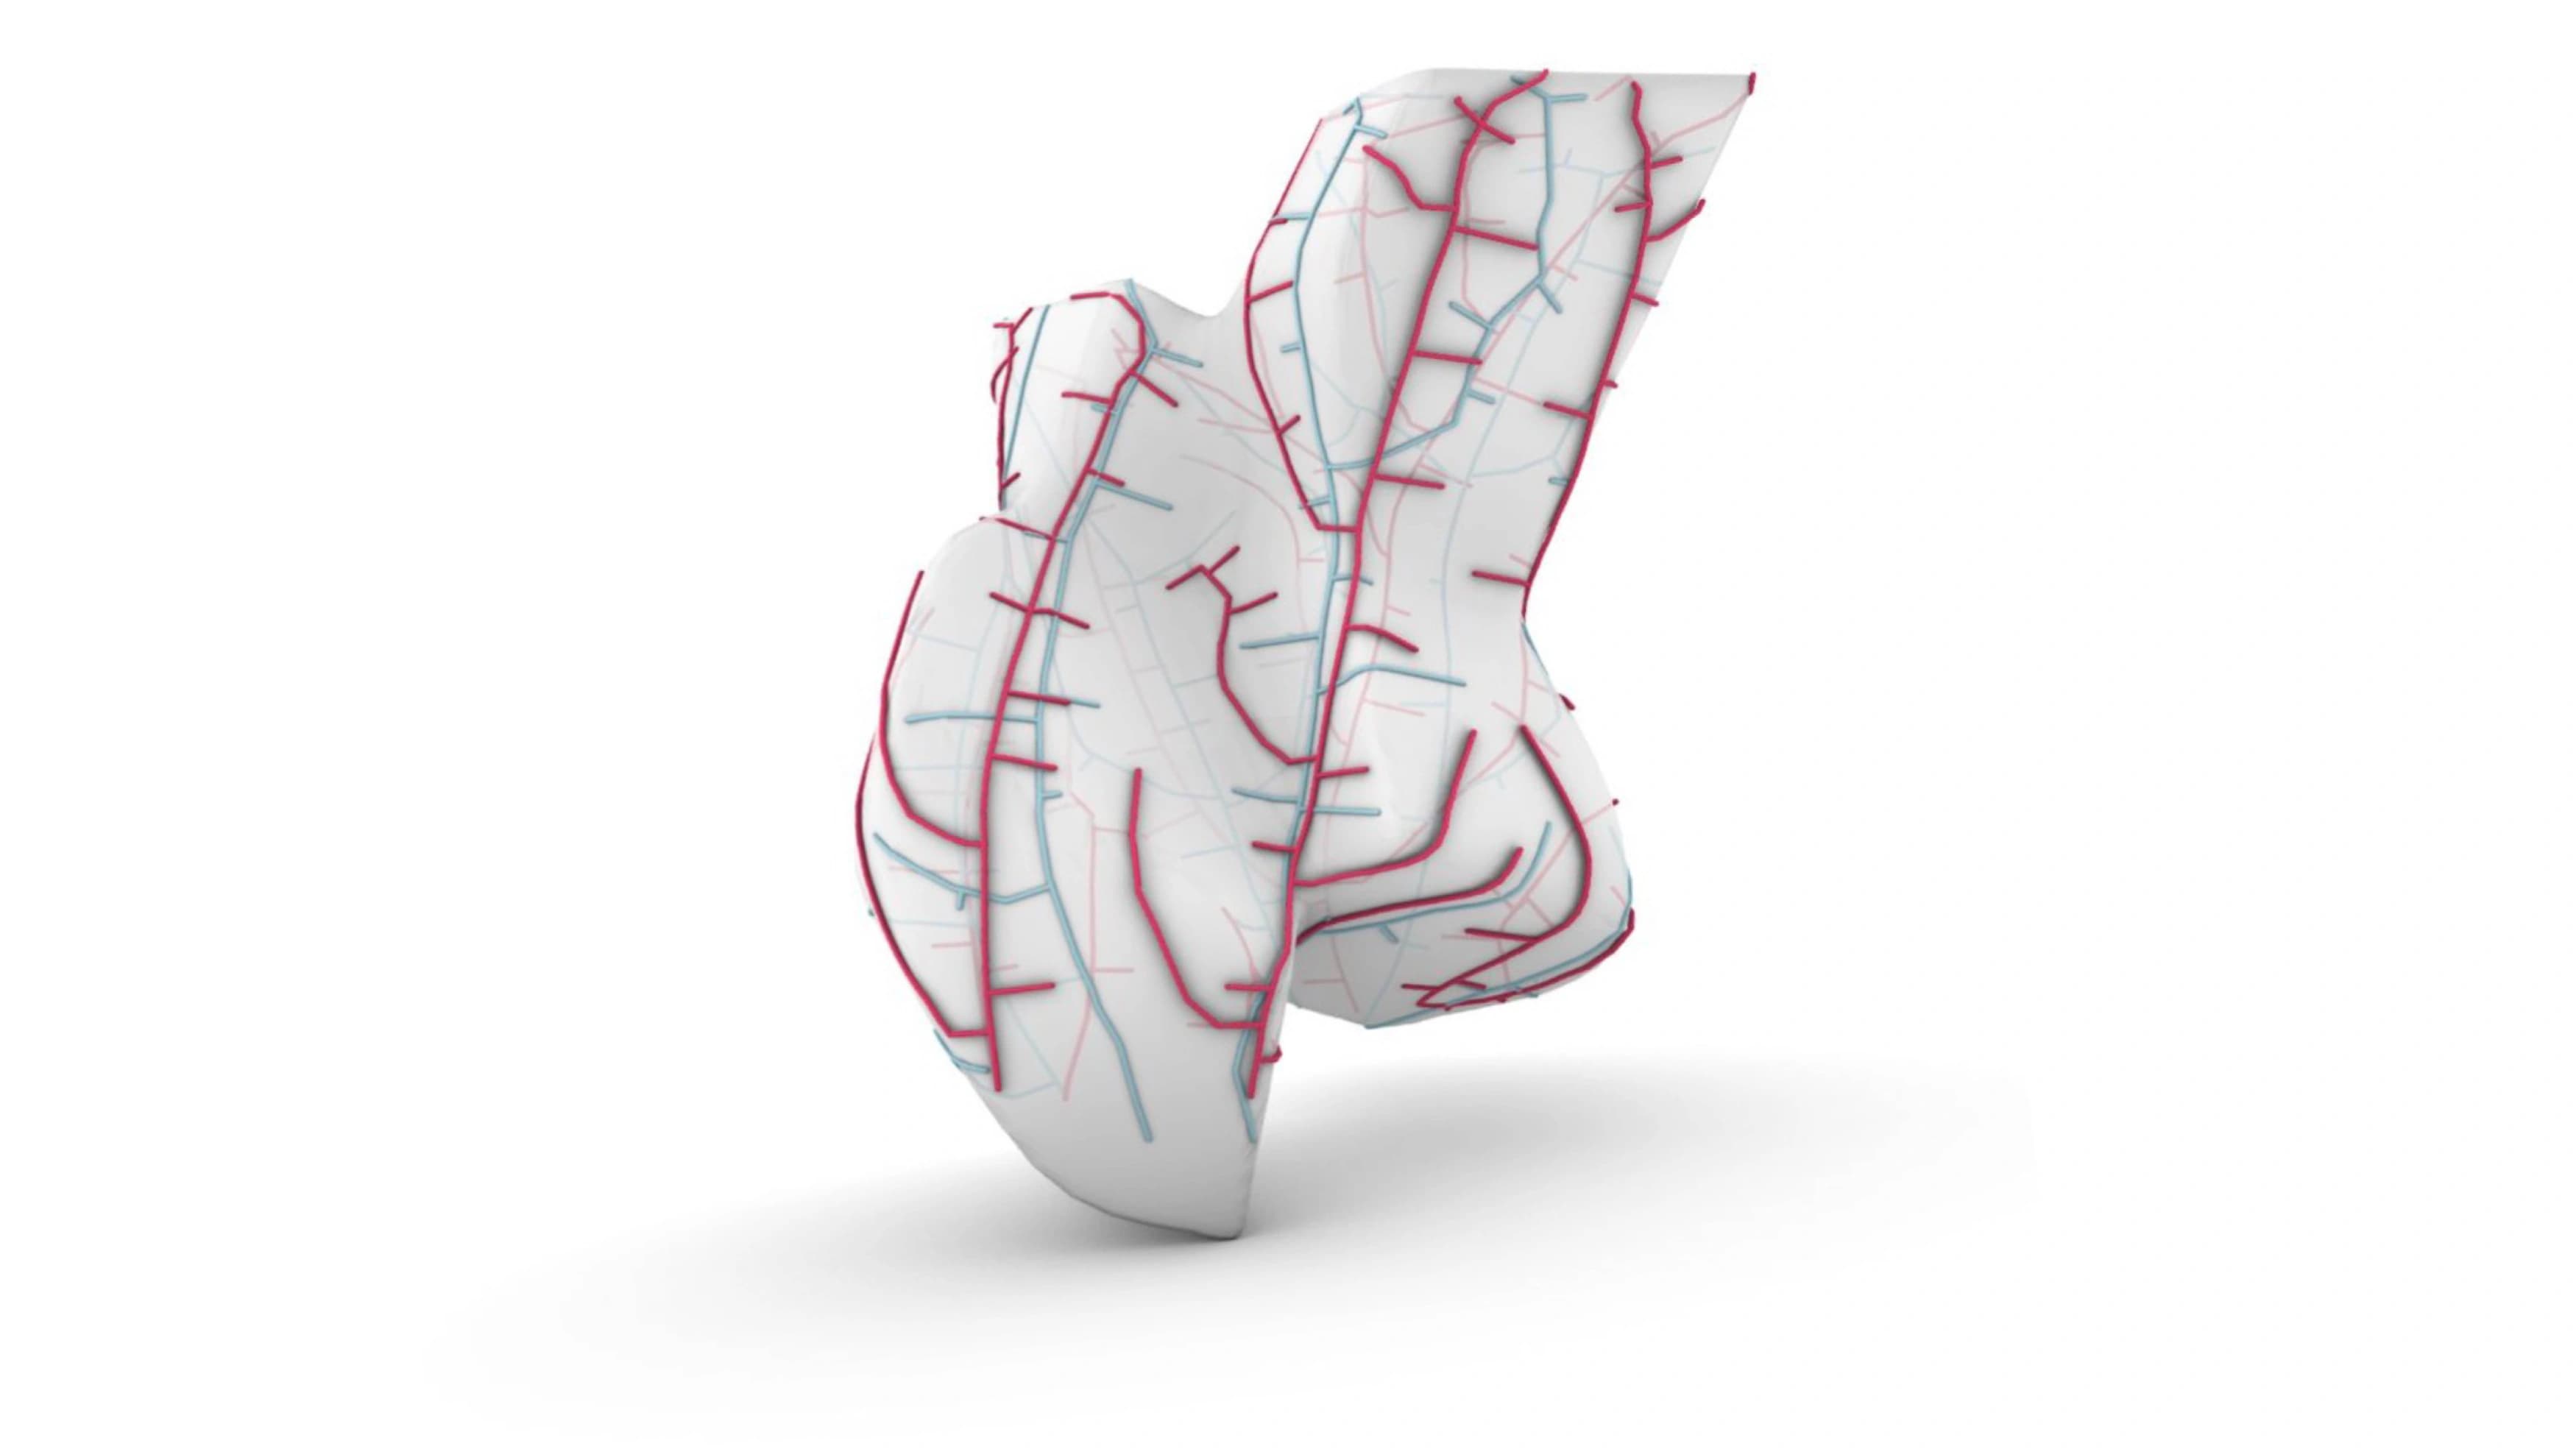
An important part of the project was embedding channels and support systems directly into the wall geometry. Instead of treating services as elements added afterward, they were considered part of the parametric definition from the beginning.
This approach helped test how a printed habitat component could do more than act as a simple barrier. The fragment begins to operate as a multi-functional building element: structural shell, spatial divider, and carrier of technical infrastructure. That integration is especially relevant in a Martian context, where minimizing assembly steps and combining functions into fewer components can significantly improve construction efficiency.
Continuous Toolpath Strategy
Because the final fragment was intended for concrete 3D printing, the project required more than a geometrically interesting outcome. The geometry had to be rationalized into a continuous toolpath, avoiding unnecessary interruptions in the printing process.
That requirement strongly influenced the design. Local transitions, branch connections, and the relationship between openings and supports all had to be considered in terms of print continuity. By aligning the parametric model with fabrication constraints early in the process, the wall fragment could move toward a solution that was not only conceptually suited to Mars, but also technically plausible to manufacture.
This fabrication-aware workflow improved both structural integrity and construction efficiency, two conditions that are critical in harsh and resource-constrained environments.
Outcome
The result is a speculative but fabrication-oriented wall fragment that demonstrates how parametric design, structural reasoning, and digital manufacturing can be brought together in a single architectural component.
More broadly, the project shows how designing for extreme contexts such as Mars can sharpen architectural thinking on Earth as well. By working within strong constraints around material use, printability, and system integration, the design process becomes more precise, performance-driven, and directly connected to how a building element might actually be made.