Overview
This project is a parametric feasibility tool developed for a Dutch housing corporation focused on elderly housing, managing a large portfolio of social housing projects.
The challenge was not only to test whether a single site was viable, but to evaluate many projects in a consistent way across the portfolio. At the earliest stage, the client needed quick answers to the questions that matter most: How many dwellings fit on a site? What does each building strategy cost? What is the long-term CO2 impact? And which option offers the strongest financial return before detailed design begins?
Before this workflow existed, feasibility studies took weeks of manual work across architects, cost consultants, and sustainability specialists. This tool compresses that process into one connected workflow that can be used in a single working session.
How It Works
At the core of the tool is a parametric mass model. From a limited set of project inputs, it generates a full building proposal with apartments, circulation, storage, and cores already aligned with the client's programme of requirements and the Dutch regulatory framework.
The main model inputs are:
- Programme of requirements — the standardized programme of requirements used across the corporation's projects
- Component library — apartment types, access systems, and building elements that already comply with those requirements
- Project variables — site-specific inputs such as number of floors, bay width, floor height, and access typology
- Embedded rules — Dutch code and planning constraints translated directly into the generation logic
Site Context Model
Before the massing study starts, the tool assembles a contextual site model and publishes that baseline to Speckle. This creates a shared starting point for both the automated studies and the design team.
The context model combines four Dutch data sources:
- 3D BAG — the national 3D building dataset used to understand surrounding building mass and height
- Kadaster — cadastral parcel information that defines the legal site boundary
- Omgevingsloket — planning and permit context that informs what can be developed on the site
- BGT — the large-scale topographic base map used for roads, water, public space, and surrounding infrastructure
Once that baseline is in place, the designer can define a buildable envelope and adjust the proposal quickly. Because the setup is parametric and connected to Speckle, the workflow stays fluid: geometry, assumptions, and downstream calculations remain synchronized while the design evolves.
Building System and Energy Ambition
One of the key early-stage decisions in housing development is the construction system. The tool compares three building systems:
- Traditional (T) — conventional masonry and concrete construction
- Hybrid (H) — a mixed timber-concrete system
- Biobased (B) — predominantly timber and biobased materials
Each building system is evaluated against one of two energy ambitions:
- Energy Neutral (ENG) — aligned with the corporation's standard performance target
- Passive House — a higher-performance option for projects with stricter sustainability ambitions
This produces six directly comparable scenarios for every project. Instead of committing to one direction too early, the client can review the trade-offs between cost, sustainability, and return side by side.
Automated Calculations
Every time a new model version is published to Speckle, Python automations are triggered to calculate the project outcomes and store the results back into the model stream. This keeps geometry and performance data tied to the same source instead of being split across disconnected spreadsheets.
The model calculates three main groups of KPIs:
Direct Construction Costs — quantities, apartment mix, and total build cost per scenario, updated automatically whenever the geometry changes.
Sustainability (MPG / CO2) — material environmental cost, embodied carbon, and performance per dwelling and per square meter of gross floor area.
Financial Return (IRR / BAR) — investment values, cash flow, exit value, and overall return based on the generated scheme and the client-specific financial assumptions.
Dashboard
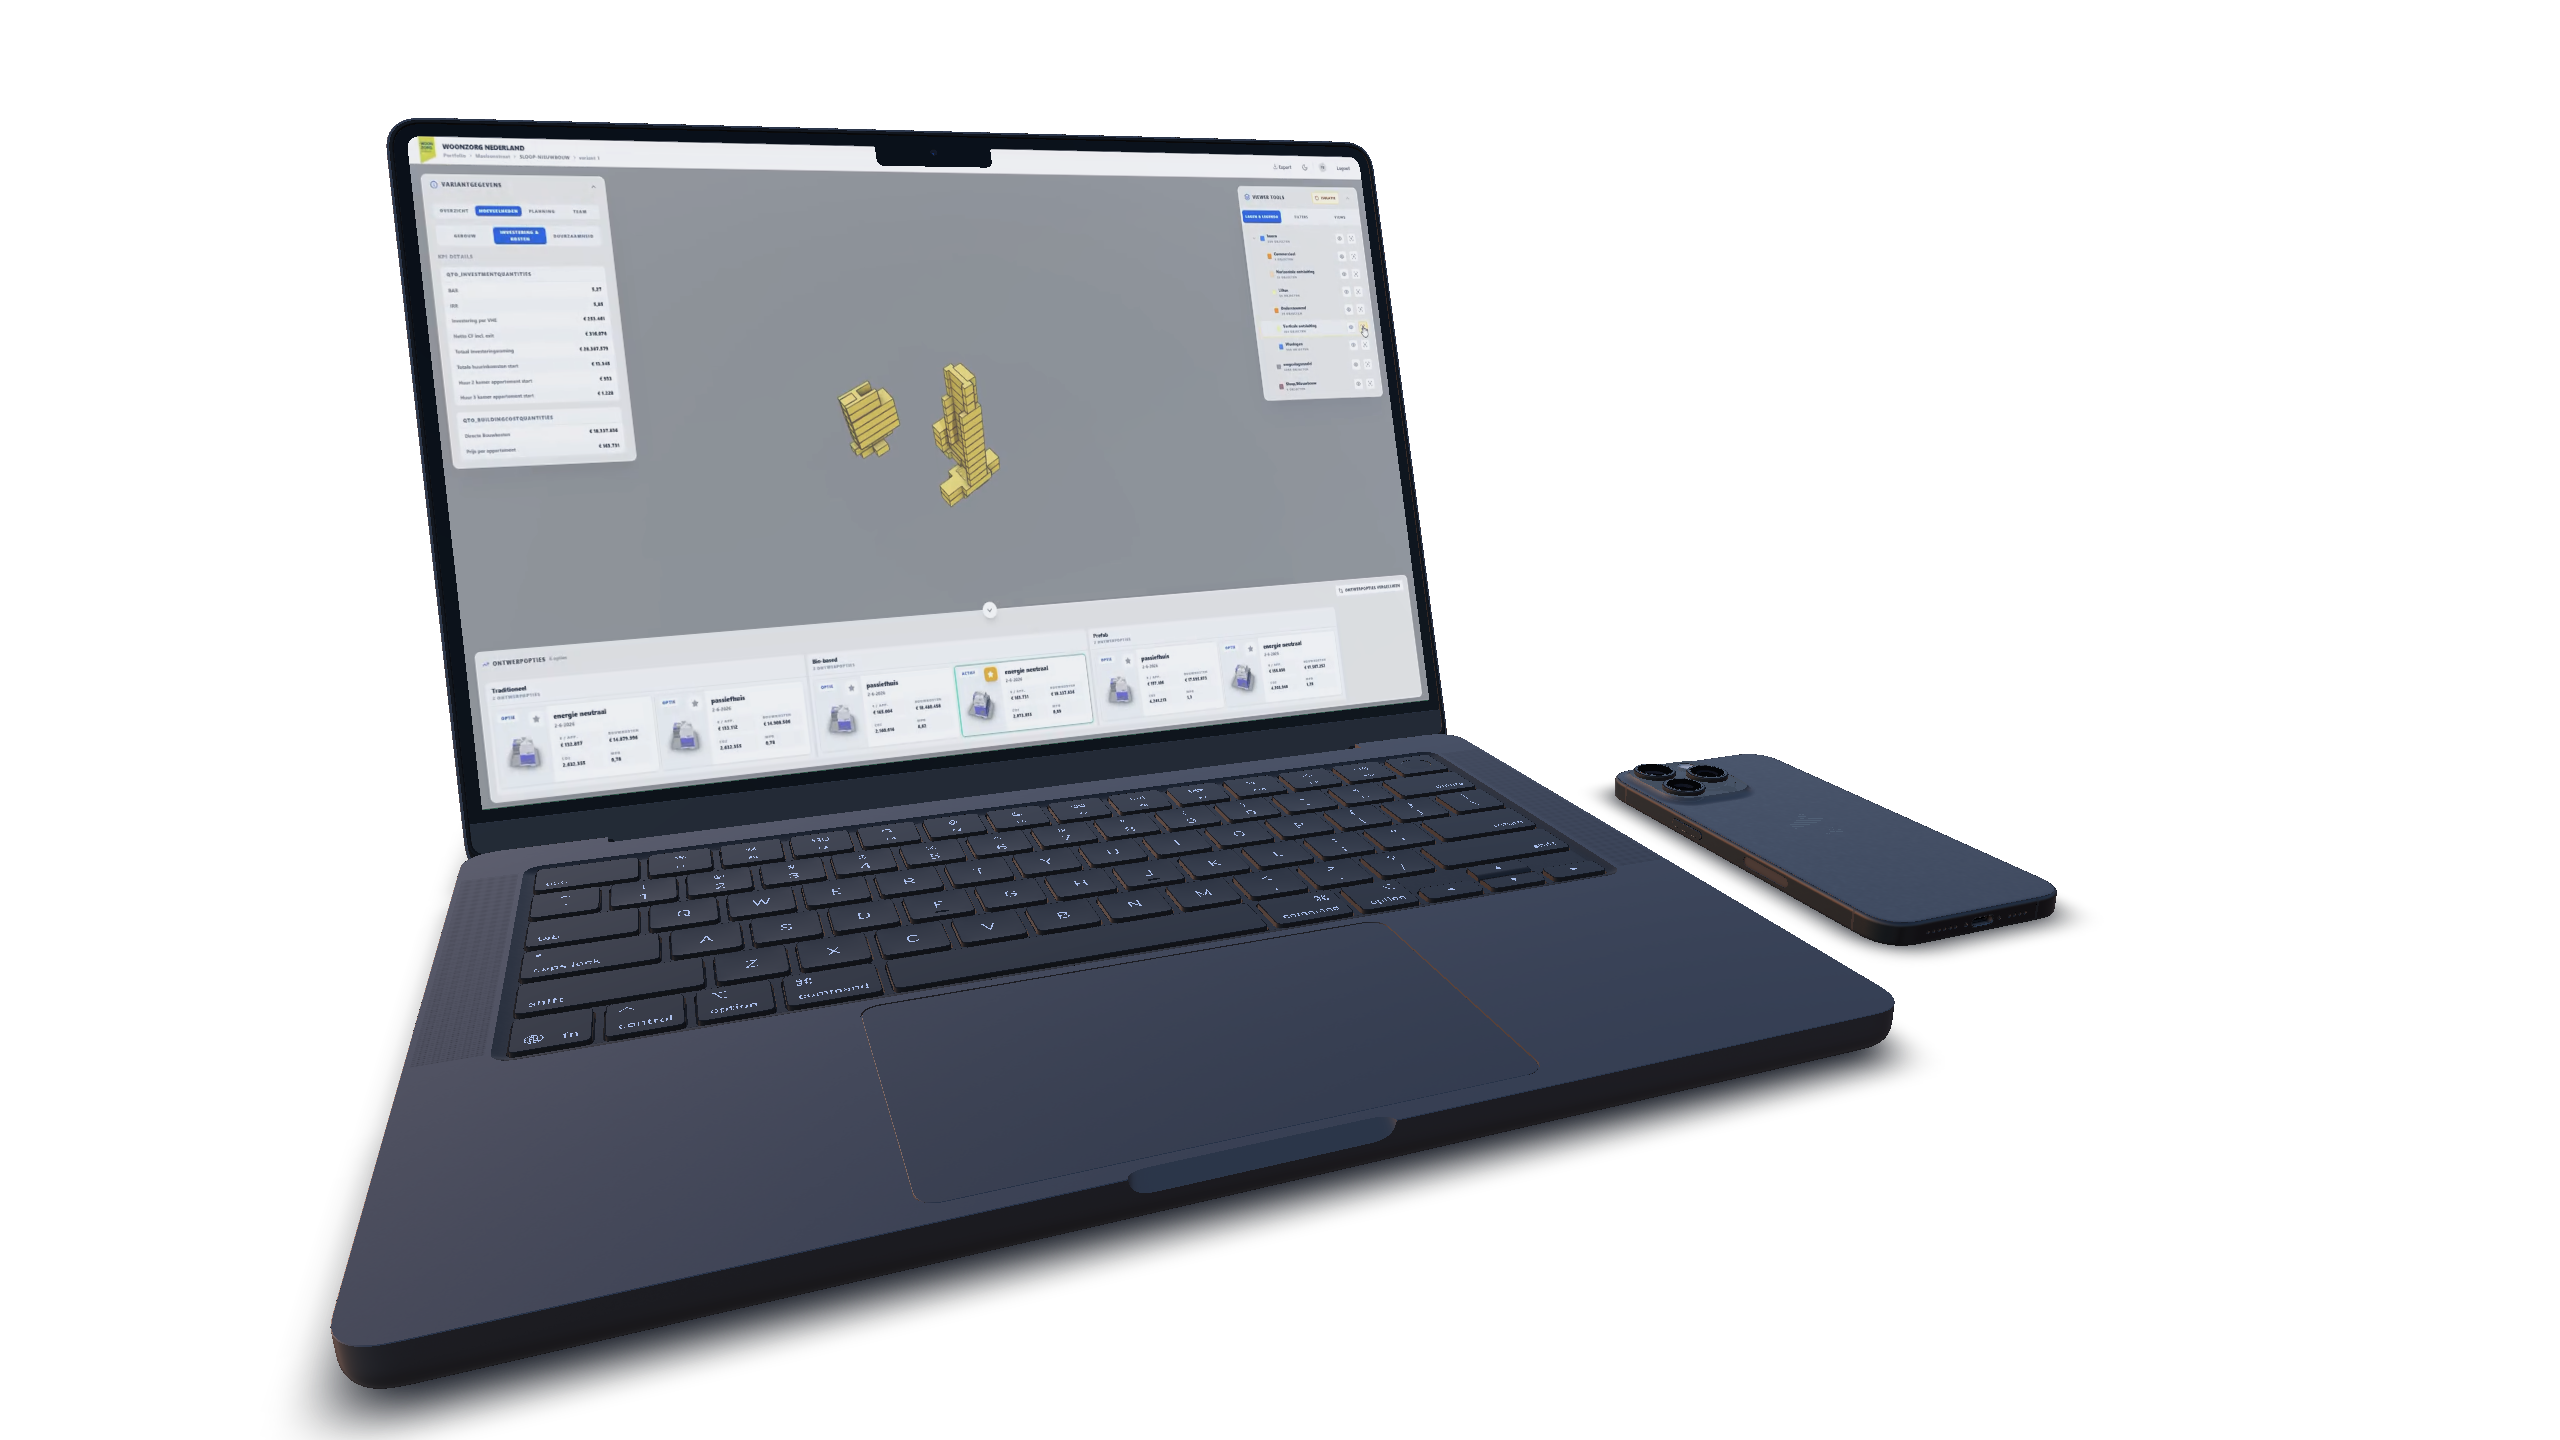
All of these results are surfaced in a custom web dashboard built specifically for the corporation's project portfolio. It is designed to support both high-level portfolio steering and project-level decision-making.
The dashboard has four main views:
Portfolio — an overview of all active projects with key indicators such as total investment, number of dwellings, average IRR, and MPG performance.
Project Planning — a portfolio-wide planning view that helps teams track which projects are in feasibility, design, or execution.
Project View — the main working environment, combining a live Speckle-based 3D viewer with the six scenario cards and their cost, sustainability, and return data.
Risk Management — a project risk overview where planning status, financial health, and project complexity are translated into a comparable risk profile.
Variant Comparison
A dedicated comparison module allows users to compare variants within one project or across multiple projects. The goal is not just to see the best number on one KPI, but to understand the trade-offs between multiple performance criteria at once.
Through a parallel coordinates visualization, users can compare values such as IRR, BAR, direct construction cost, MPG, and total CO2 in one view. The displayed KPIs are configurable, which makes the dashboard useful for different stakeholders with different priorities.
IFC Export and Chain Integration
Once a preferred scenario is selected, the tool exports a MiniBIM IFC model. This gives downstream partners such as structural engineers, MEP consultants, and contractors a lightweight but structured model they can continue working with in their own software environments.
The IFC is also published to Speckle, which powers the live 3D viewer in the dashboard and makes model sharing far easier than relying on manual file transfers.
Development of the Product
This section covers how the model and dashboard evolved during development.
The floorplan logic started out as a more abstract, stretched-out representation based on room divisions, where secondary functions such as storage and circulation were scaled in proportion to the number of apartments. This gave a fast first approximation of a building's layout, but it lacked the architectural precision needed for reliable cost and area calculations.
The dashboard also went through a similar evolution. Early versions were built directly on Speckle's dashboarding tools, which worked well for the first client presentations. As the project grew, however, that approach became limiting: customizing individual views and combining multiple dashboards into a single coherent application proved difficult. This led to the decision to move to a self-built web application instead, giving full control over the interface and the flexibility to keep developing it alongside the client's evolving requirements.
Multi-Party Workflow
The setup was also aligned with an external architecture office that develops housing studies for the client. By standardizing the IFC structure and the preliminary variables, different design teams can work on their own proposals while still feeding them back into the same evaluation logic.
That makes the dashboard more than a single-project tool. It becomes a shared decision layer where internally generated studies and externally developed proposals can be assessed on equal terms.
Outcome
This project turns a fragmented feasibility process into one coherent workflow: contextual site data, parametric massing, automated calculations, dashboarding, and IFC exchange are all connected.
For the client, that means better decisions earlier, fewer expensive design iterations, and fewer projects progressing deep into development before they are proven financially or technically unfeasible. Just as importantly, it creates a consistent way to compare opportunities across the full portfolio instead of evaluating every project in isolation.
The tool is still under development, with clear room for extension in areas such as building physics and additional performance metrics. Even in its current state, it already establishes a much stronger foundation for early-stage housing feasibility and portfolio-level steering.