Overview
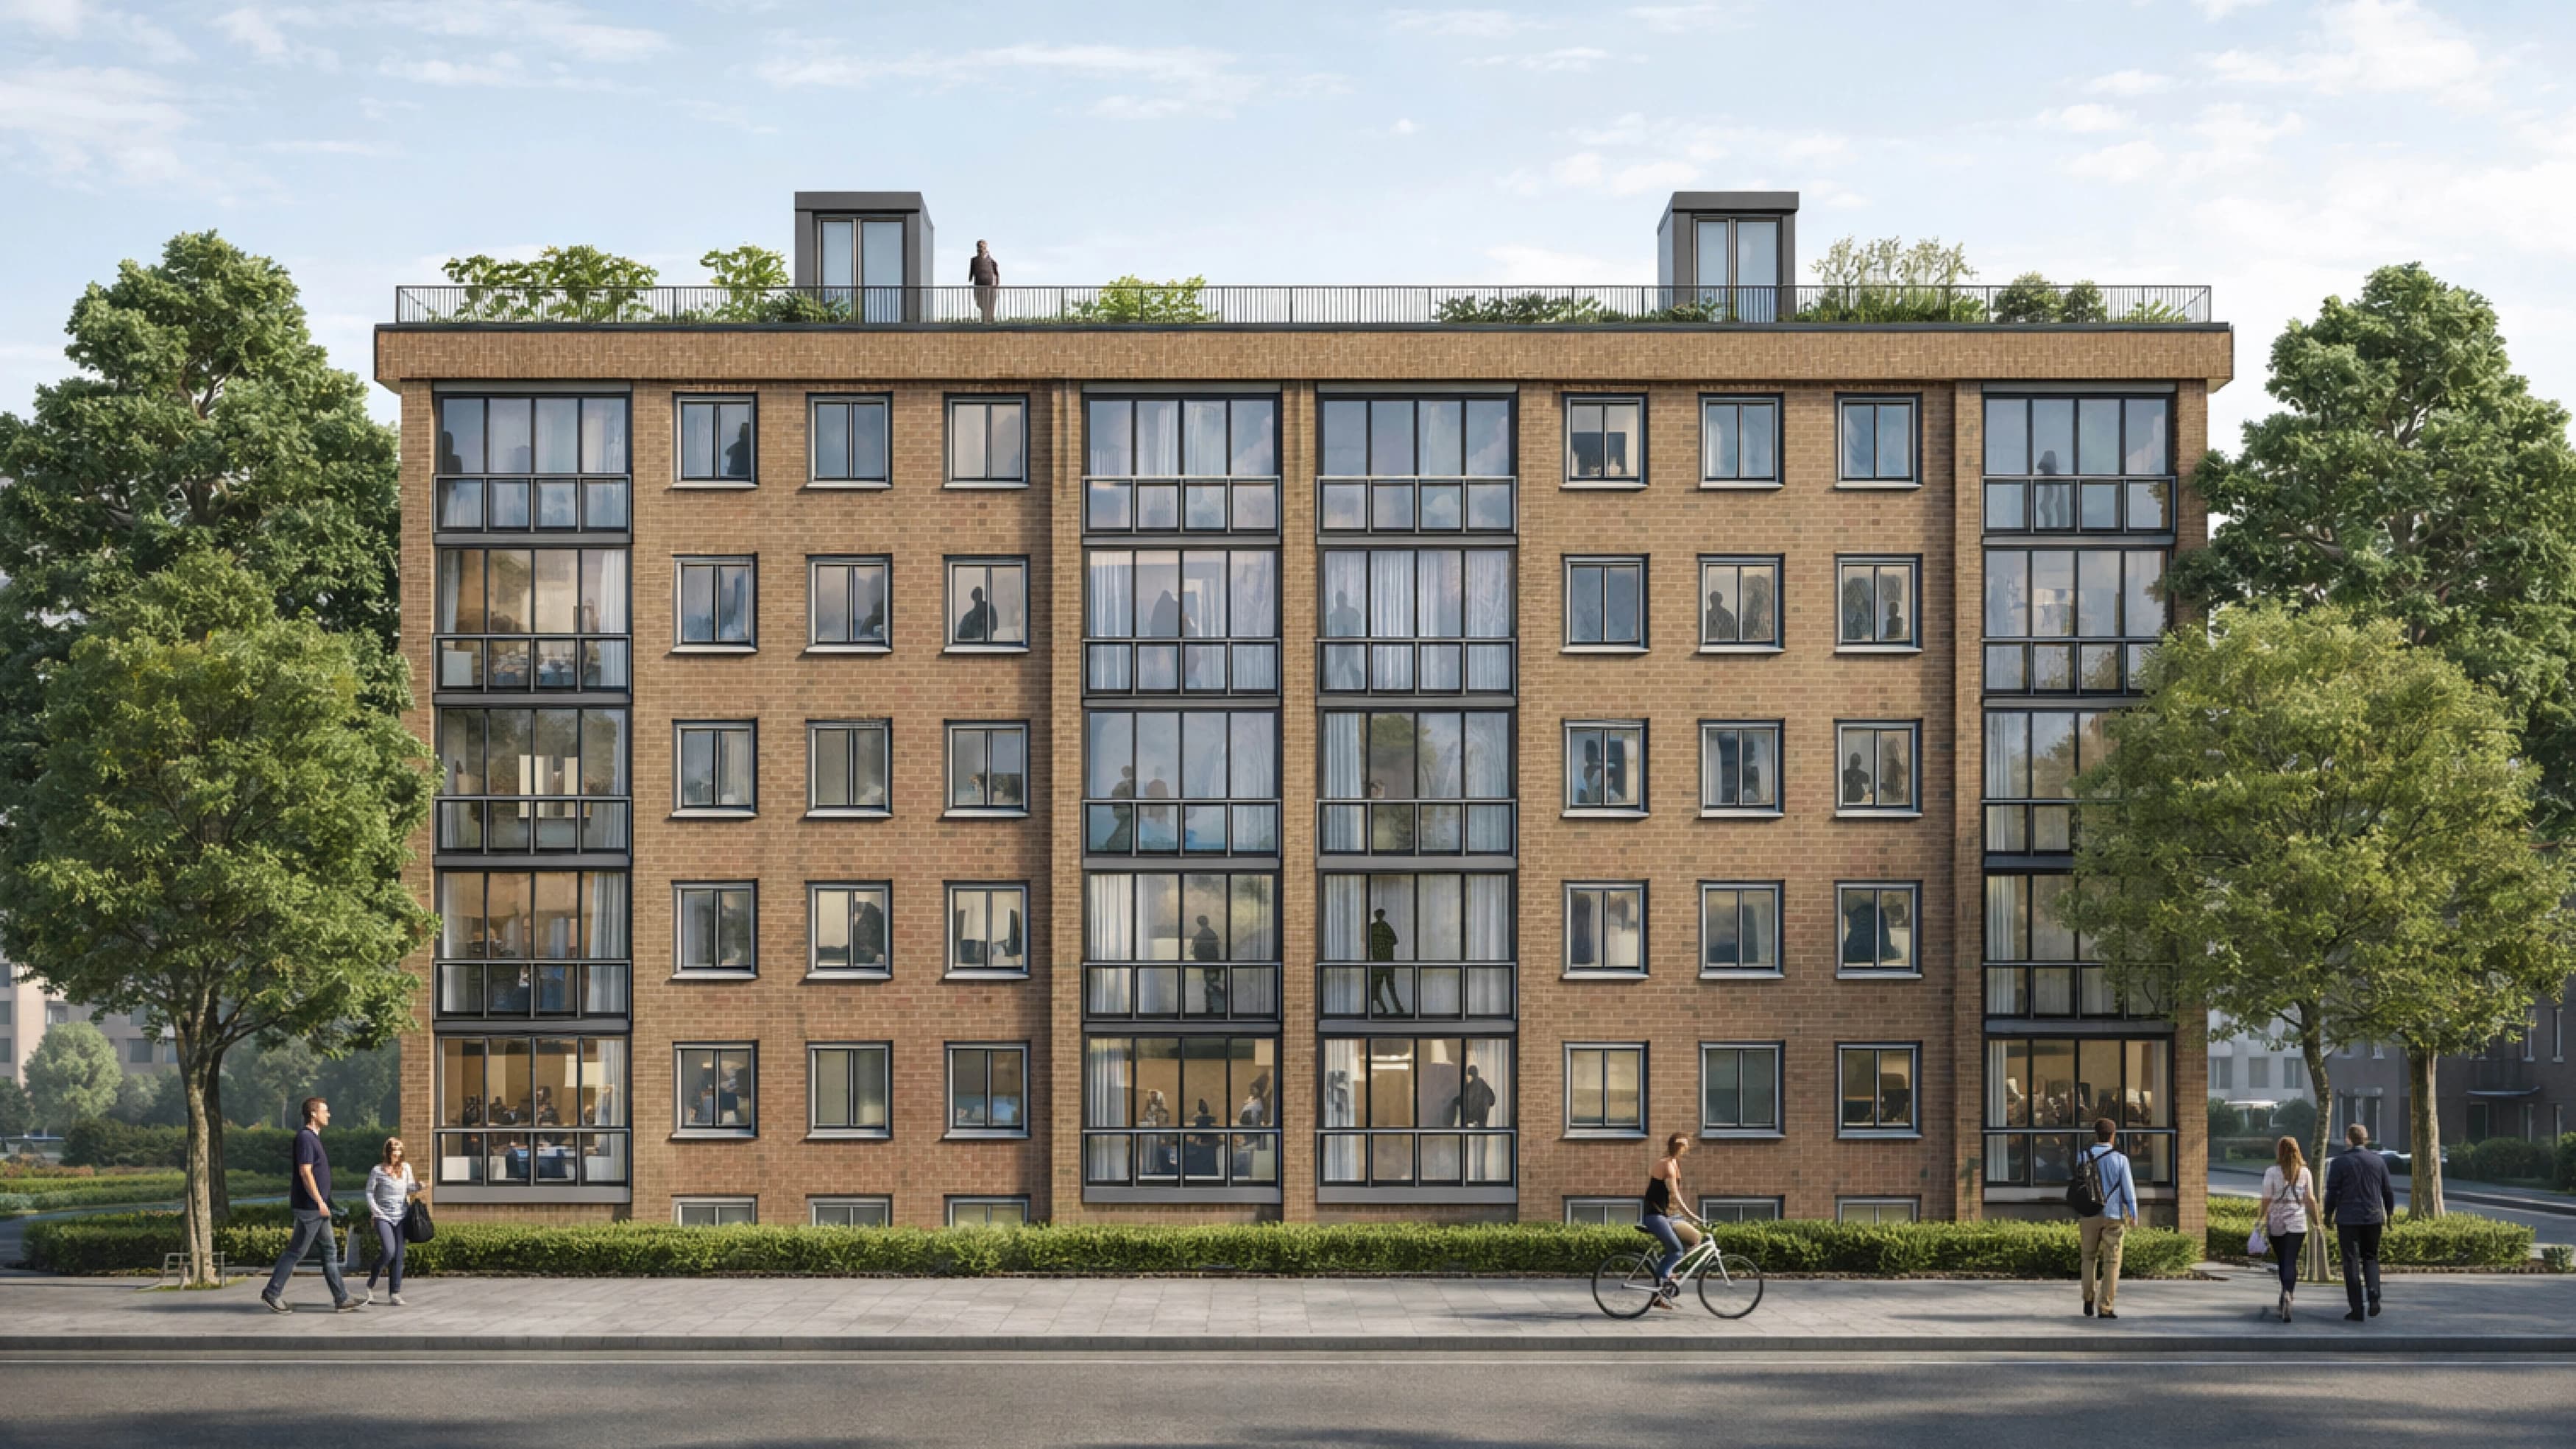
This graduation project investigates how computational design can improve the renovation of walk-up apartment buildings through a modular facade system. Rather than replacing the character of the existing porch houses, the proposal adds a new secondary layer to the facade that strengthens performance while preserving the original architectural rhythm.
The project focuses on attaching a new family of facade elements to the existing buildings, creating an updated envelope that remains closely tied to the proportions, repetition, and ornamental qualities already present in the housing type. In that sense, the intervention is both technical and architectural: it upgrades the building while keeping its identity legible.
Design Objective
The main objective was to develop a renovation strategy that could be deployed across multiple porch houses without reducing the process to a single rigid facade solution. Many of these buildings share a common typology, but they still vary in dimensions, proportions, and detailing. That makes renovation repetitive in one sense, but highly fragmented in another.
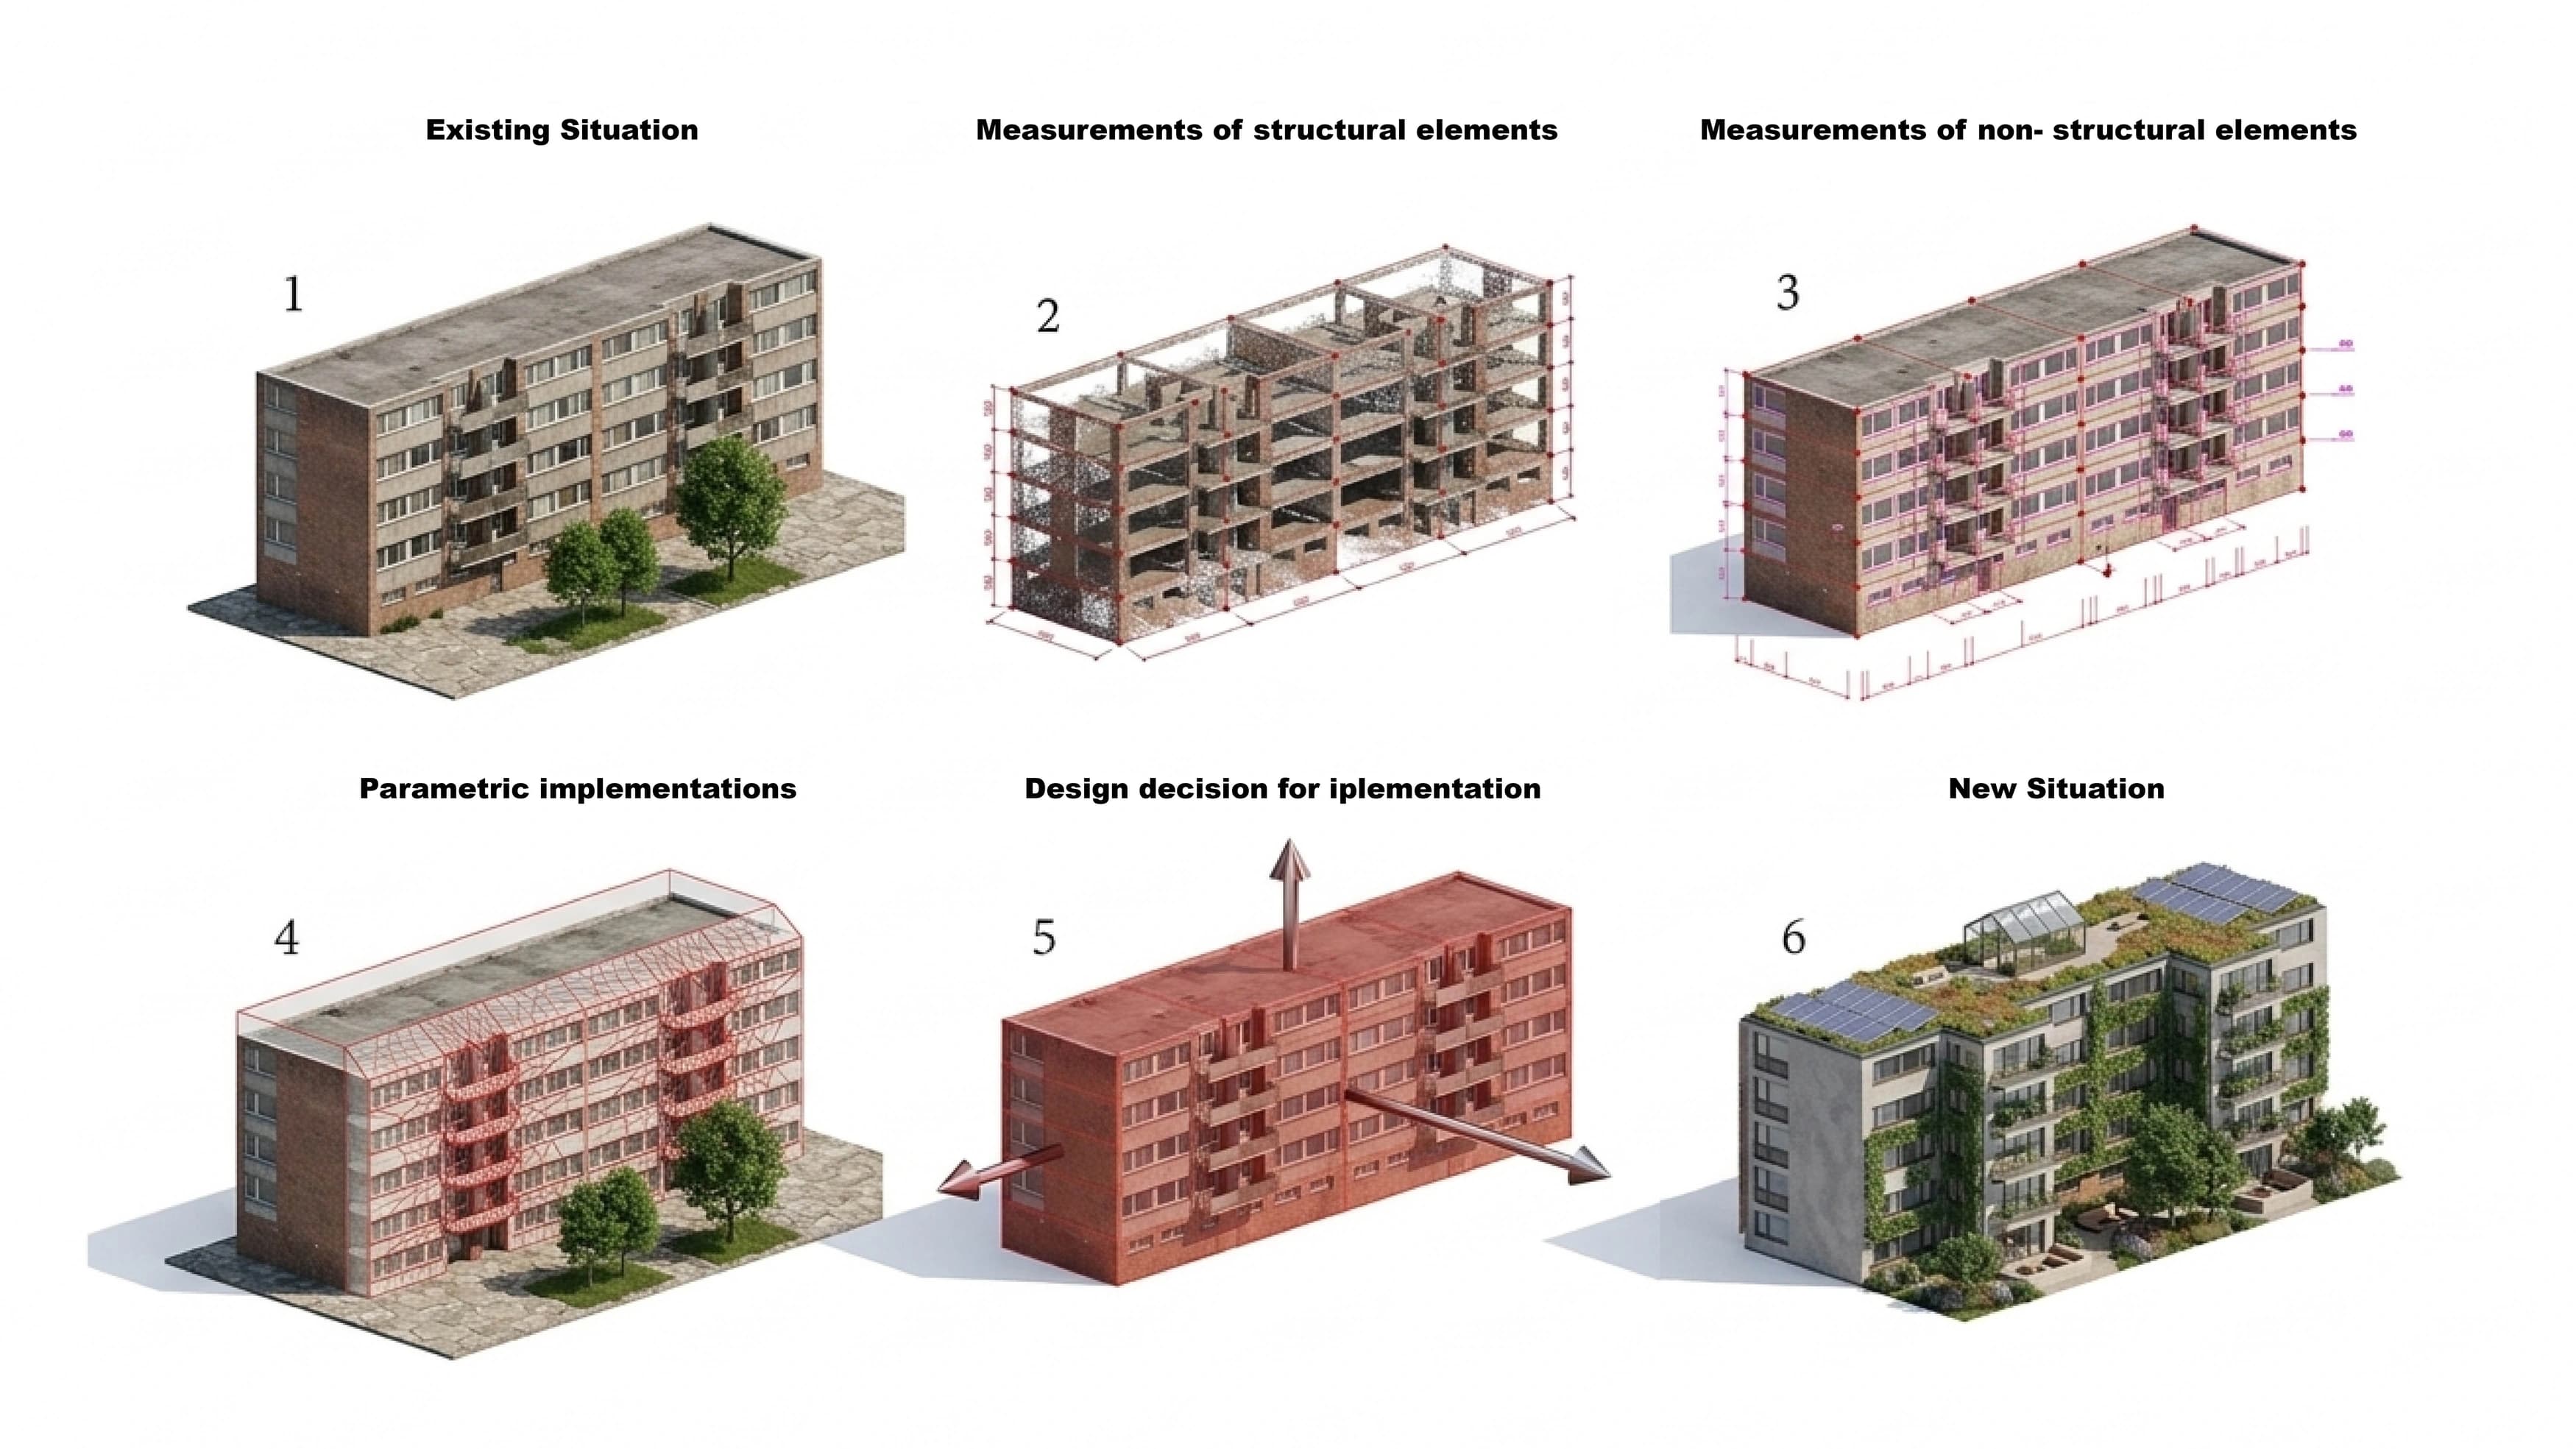
The design therefore proposes a scripted facade logic that can respond to those variations while maintaining a coherent architectural language. By treating the new facade as a parametric system rather than a fixed drawing set, the project explores how renovation can become faster, more adaptable, and more economical.
Computational Facade System
At the core of the project is a computational script used to generate facade components in different sizes and combinations. This allows the same design logic to be applied to several buildings at once while still adjusting to differences in bay widths, floor heights, window spacing, and local facade conditions.
Instead of manually redrawing every elevation, the script coordinates the facade as a configurable kit of parts. This makes it possible to test multiple design iterations quickly and to balance architectural consistency with building-specific variation. The result is a system that supports both repetition and differentiation, which is essential for large-scale housing renovation.
An additional advantage of the script is that it can move beyond pure geometry. It can potentially output the number, dimensions, and grouping of facade panels and materials, helping connect early design decisions directly to fabrication and assembly planning.
Preserving Typology and Rhythm
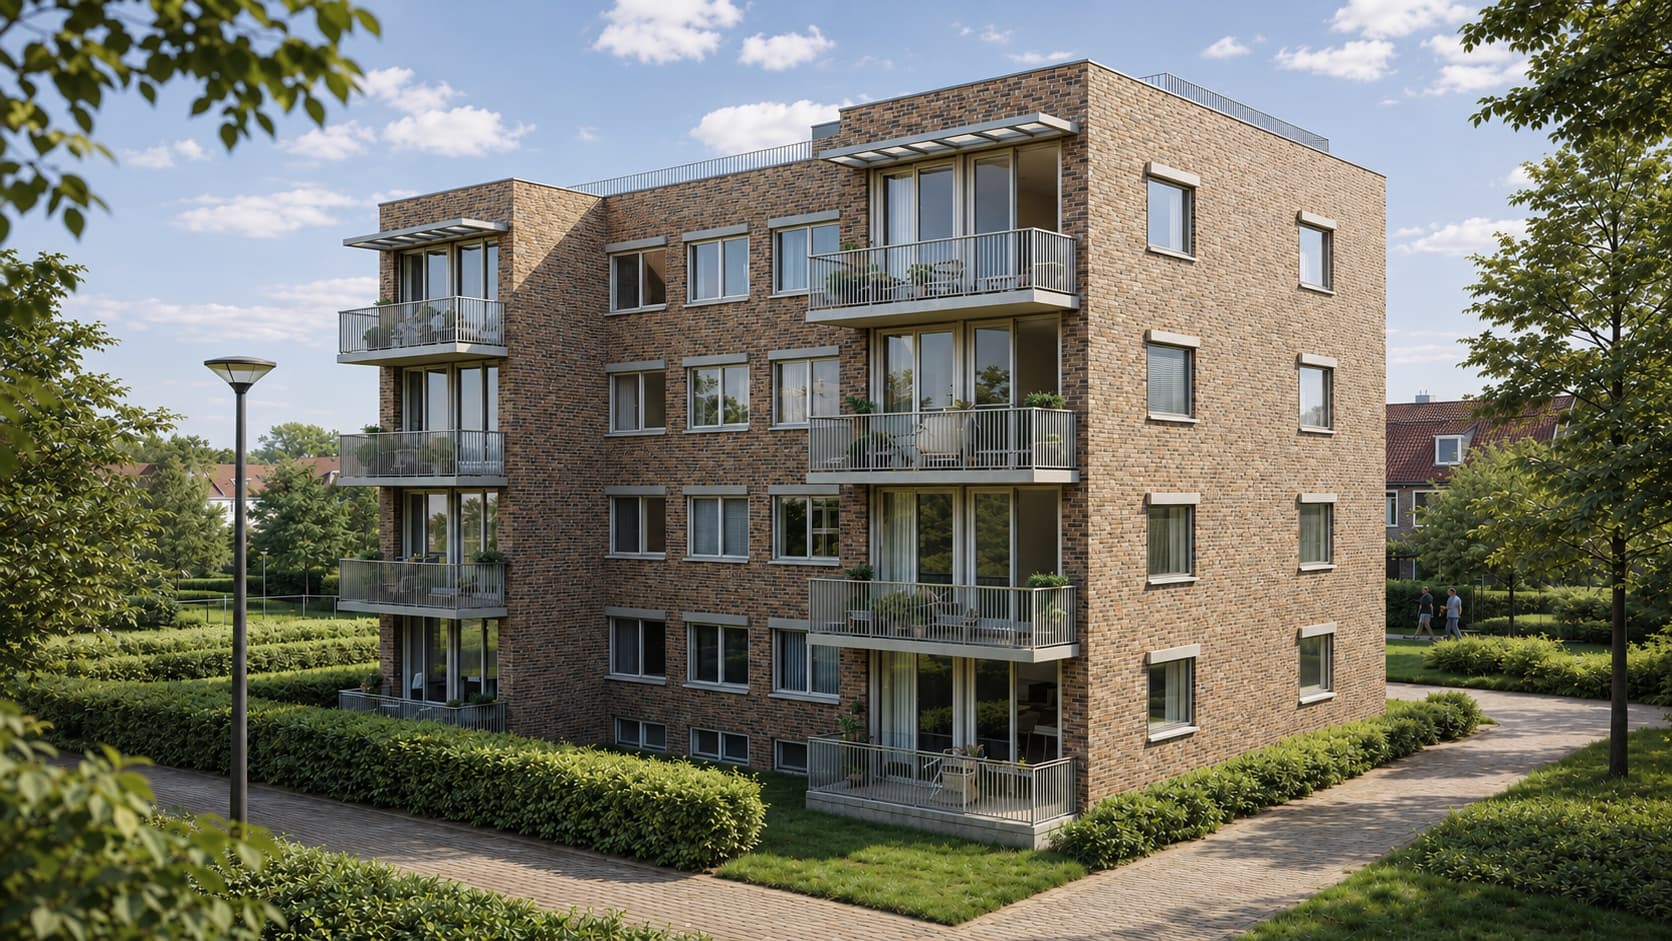
An important part of the project was to ensure that the new facade layer did not erase the qualities that make porch houses recognizable. The proposal preserves the original building typology and emphasizes the existing rhythm, repetition, and ornamental articulation of the facade.
This means the new system is not conceived as a neutral cladding package laid over the old building. Instead, it is designed to work with the proportions and cadence already present in the architecture. Openings, panel divisions, and facade depth are used to reinforce that rhythm, allowing the intervention to feel integrated rather than imposed.
That balance matters in renovation projects: performance improvements need to be combined with a careful reading of what is already architecturally valuable.
Efficiency Through Modularity
The modular setup was developed to support the simultaneous renovation of multiple buildings. By organizing the facade as a controlled family of reusable elements, the system reduces the amount of custom work required on each individual project.
This has two direct effects. First, it introduces more variation than a one-size-fits-all facade replacement, because the script can respond to local conditions while still drawing from the same component logic. Second, it shortens the overall renovation process, which improves cost efficiency and makes implementation more realistic at scale.
Because the panel logic is embedded in the computational workflow, the project also points toward a more streamlined delivery model in which design, quantity takeoff, fabrication preparation, and on-site assembly become more closely aligned.
Scalability and Urban Integration
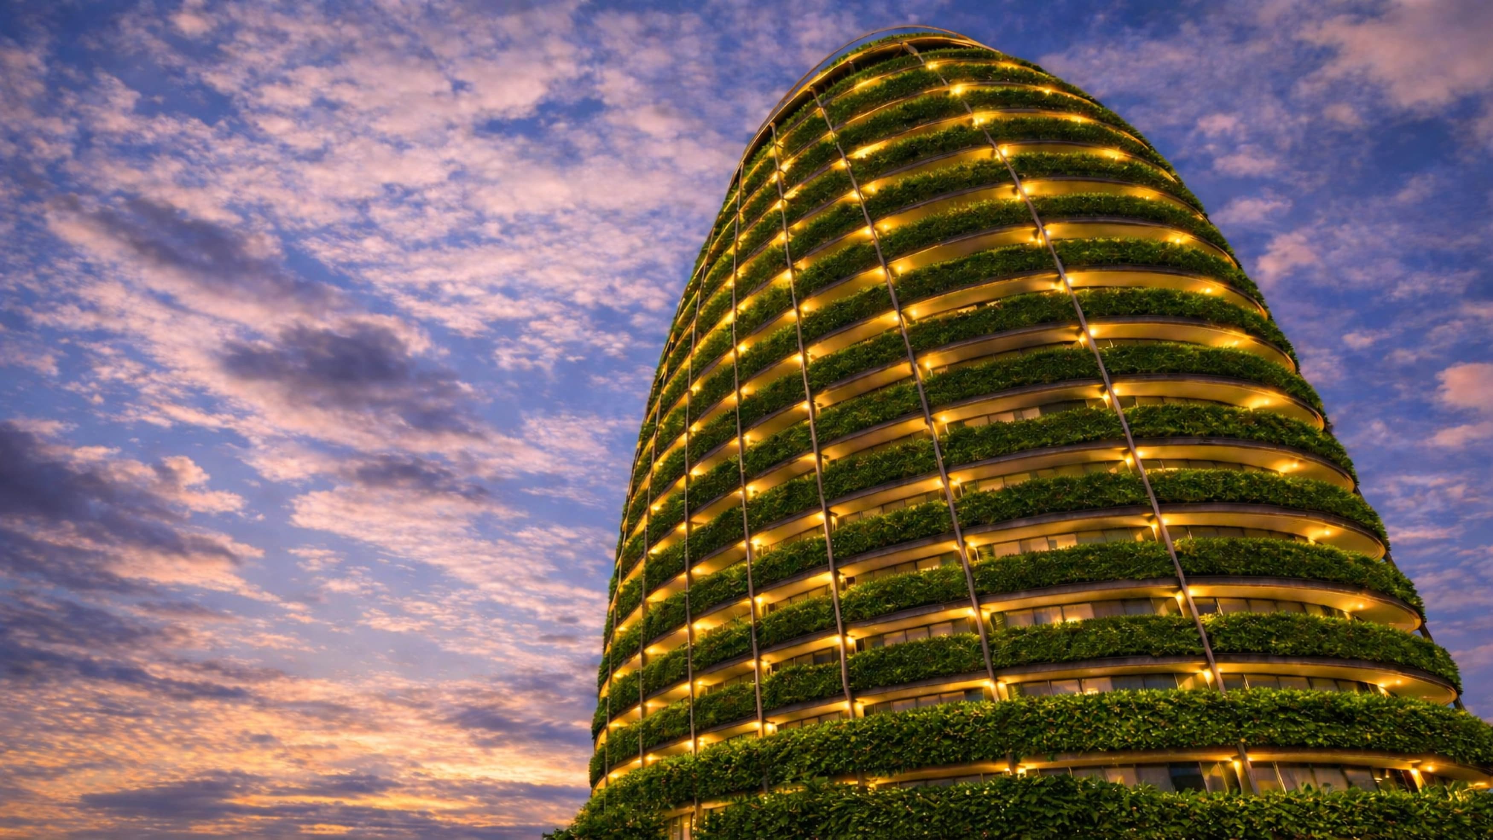
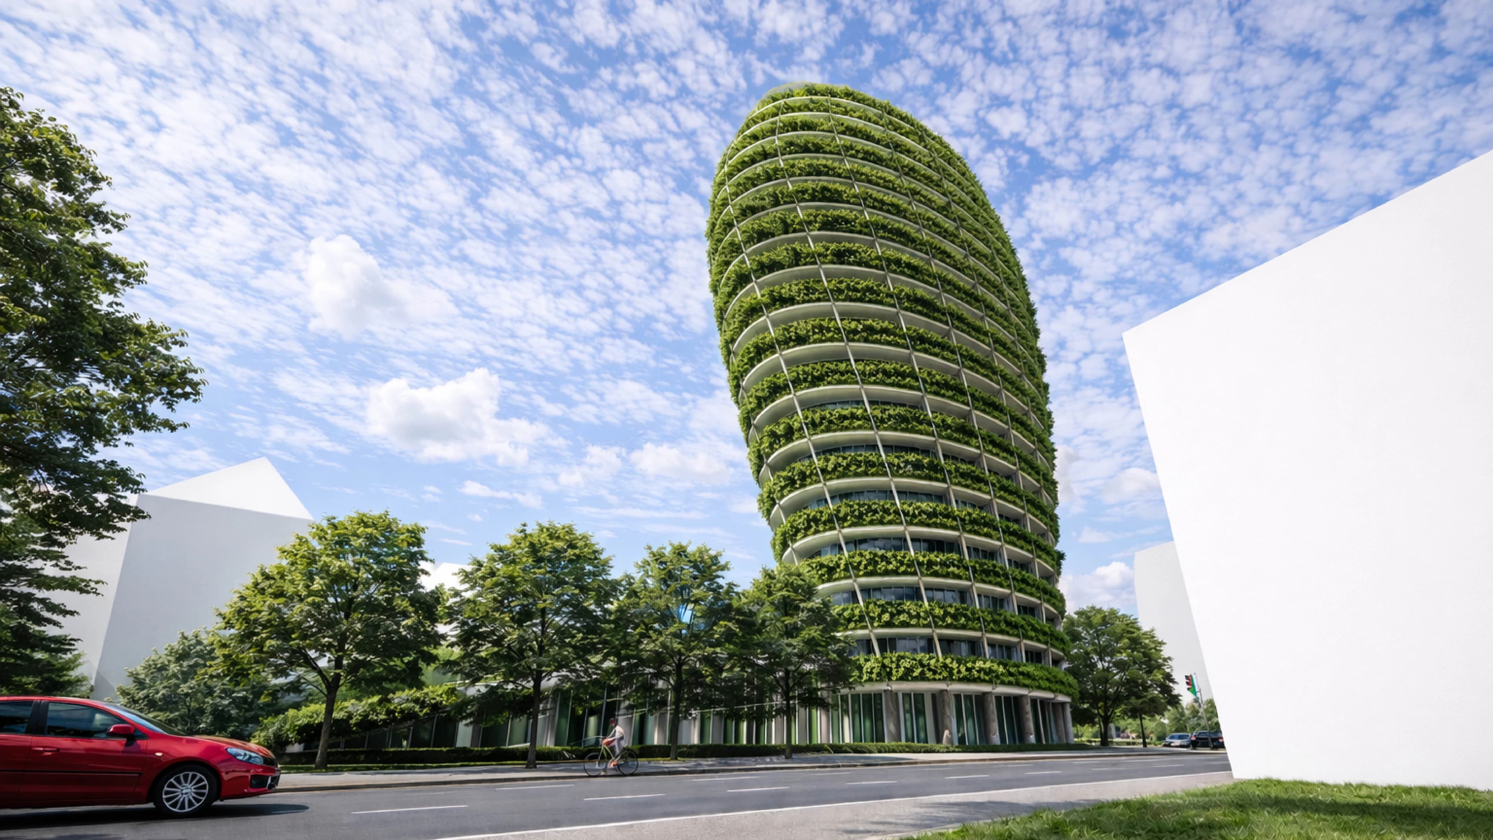
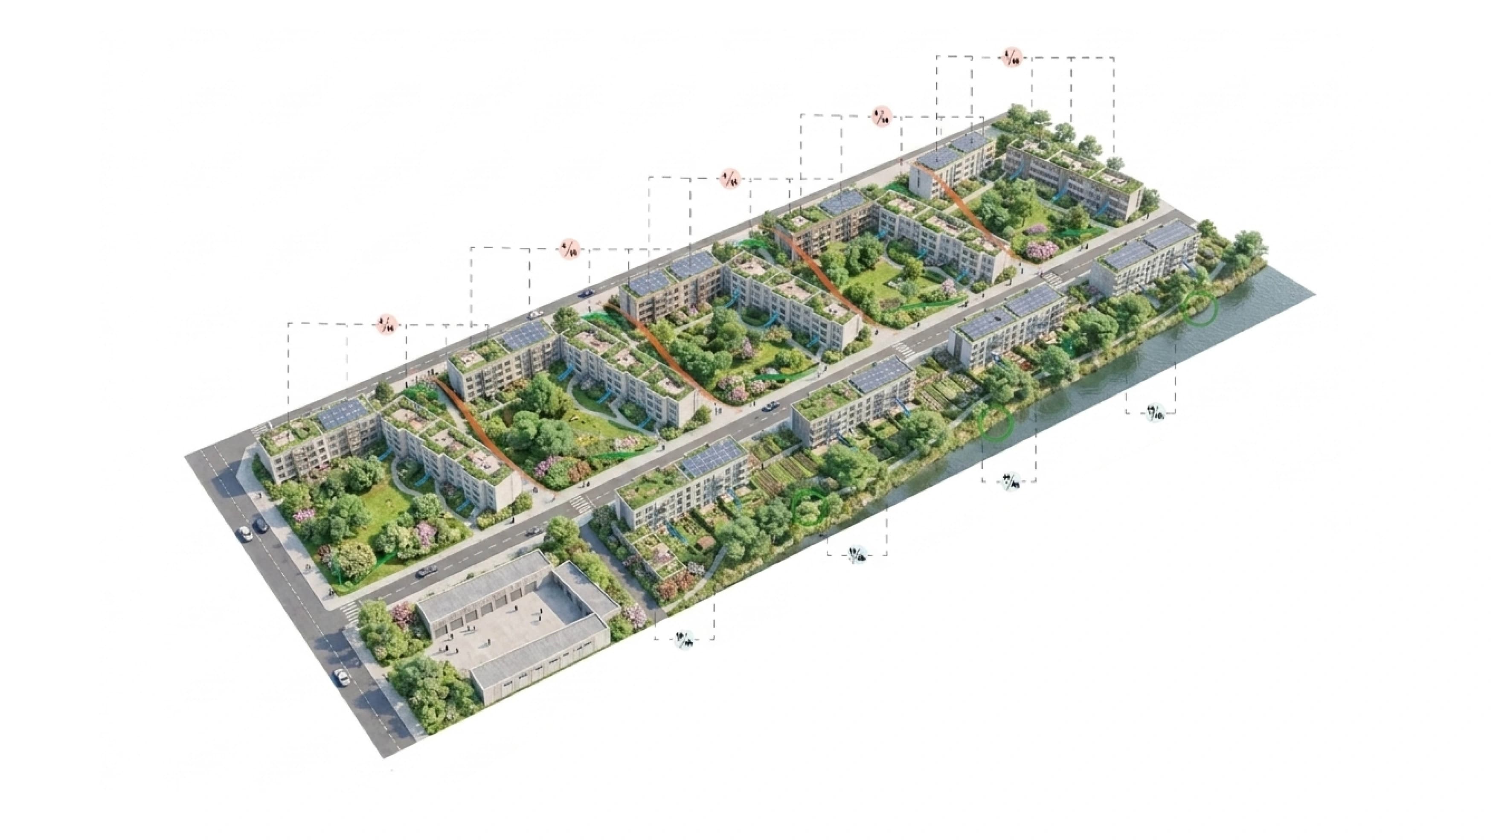
The computational approach enables the system to be deployed across diverse urban contexts with varying site conditions, building typologies, and environmental constraints. Rather than producing identical solutions, the parametric logic adapts the facade design to respond to local contexts while maintaining design coherence.
These site variations demonstrate how the system operates at different scales—from individual building retrofits to coordinated, multi-block urban regeneration. The flexibility of the parametric workflow allows for simultaneous design of multiple renovation scenarios, enabling planners and developers to explore different renovation strategies without returning to manual design work.
Additionally, the modular approach creates opportunities to integrate complementary systems such as renewable energy infrastructure (solar panels, green roofs, and rainwater management) while preserving the architectural integrity of the existing fabric. This integration of performance and tradition is essential for sustainable urban renovation.
Outcome
The project demonstrates how computational methods can support a more adaptable and scalable approach to housing renovation. By combining a parametric design workflow with a modular facade strategy, the proposal offers a way to upgrade existing porch houses while preserving the qualities that define them.
More broadly, the work shows that renovation can benefit from the same computational thinking often associated with new-build architecture. In this case, scripting is not used to produce formal complexity for its own sake, but to coordinate variation, reduce inefficiency, and connect architectural design more directly to fabrication and construction.